
SettingsSettings for this calculationUS
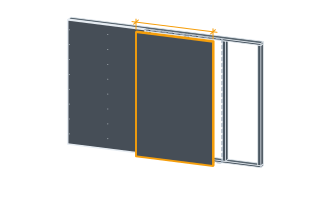
The run the channel rows are spaced across — wall height, or the ceiling dimension measured ALONG the joists.
Resilient channel is installed perpendicular to the studs or joists, so the rows march along the framing: this is the wall height (for a wall) or the ceiling run measured along the joists (for a ceiling). It is not the short dimension of the ceiling unless the joists happen to run that way.
The on-center spacing between resilient channel rows.
Common spacing is around 600 mm (24 in) on center — confirm against the acoustic assembly design you're building to.
The length each channel row runs, crossing the studs or joists at right angles.
This is the horizontal wall length or the ceiling dimension that runs along the direction of the channels.
Total resilient channel needed
198 ft
- Number of channel rows
- 6
They open the calculator with your figures already in it
Resilient Channel (RC-1) Spacing & Linear Footage Calculator: 198 ft — shown in imperial, US market. The link sets both, so the result they see is the one on your screen.
Show calculation logicHide calculation logic
How this was calculated
Formula source(s)
- Resilient channel rows = ceil(run height/length ÷ spacing) + 1, installed perpendicular to studs/joists to acoustically decouple the gypsum board layer; total length = rows × the perpendicular run length
Inputs used
- Wall Height or Ceiling Run (Perpendicular to Channels)
- 9 ft
- Channel Spacing
- 2 ft
- Wall or Ceiling Length (Parallel to Channels)
- 33 ft
Intermediate steps
- Number of channel rows
- 6
What this calculation does not cover
- Counts channel and says nothing about the screw that goes through the board, which is where these assemblies usually fail. A board screw long enough to reach past the channel and bite the stud or joist behind it short-circuits the decoupling at that point, and the tested rating is gone with no visible sign — the ceiling looks finished and sounds like one that was never isolated.
- Ignores every rigid bridge around the edges. Board touching the floor, the side walls or the structure above, blocking installed for cabinets or a wall-mounted TV, and electrical boxes screwed to the framing all reconnect the isolated leaf. Isolation is a whole-envelope property, and one hard contact costs more than a row of missing channel.
- Has no load limit built in. Resilient channel is rated for a limited weight of board per unit of channel, and a ceiling carrying two layers of 15.9 mm (5/8 in) gypsum can exceed what the channel and its screws will hold at the spacing you enter — that assembly needs closer rows, or clips rather than channel.
Estimated cost — your price
This site holds no price list for this material — local prices vary too much to publish honestly. Enter your supplier's price and the result is costed with it.
Part of a bigger job
This trade is one line of a job takeoff. Run the whole job and every other trade comes back with it, off the same measurements.
also measures9 other trades
Computed in your browser — nothing you enter is uploaded. Presented in US customary units and US trade terminology. Where a formula follows a published standard, that standard and its edition are cited beside it on this page; where none governs, the page says so. Local amendments override model codes — verify against the code in force where you build.
Sources checked 2026-09-06 · in the site-wide review of 2026-09-06 · v1.0.1
Regulatory standards & verification citations1
- Resilient channel rows = ceil(run height/length ÷ spacing) + 1, installed perpendicular to studs/joists to acoustically decouple the gypsum board layer; total length = rows × the perpendicular run length
Cite this page
Your workspace
Most jobs need more than one number. Add the calculators you need next and they open right here, underneath this one — your figures stay on screen and nothing is lost to a page change.
Tools and safety for this job
To fix resilient bars or sound clips (resilient channel). Generic types, no brands, no prices.
Protection this work requires
- Cutting or grinding concrete, masonry, screed, tile or fibre-cement board releases respirable silica: cut wet or extract at the tool, and wear a P2/N95 respirator at minimum — a nuisance dust mask does not filter it.
- Saws, grinders and breakers run above 85 dB, where hearing damage accumulates and does not recover: defenders or plugs for every cut, not just the long ones.
- Breakers and grinders cause permanent nerve damage: limit continuous trigger time, keep hands warm, and stop if fingers tingle or blanch.
- Knives cause more site injuries than any power tool: cut away from your body, change blades often, and wear cut-resistant gloves to EN 388 level C for repeated cutting.
- Assume every cable is live until proved dead at the point you will touch, with a two-pole tester you have just proved on a known source.
Show the 6 tools this job needsHide tools
Essential
Cable and pipe detector
Cordless drill/driver
Metal snips
Spirit level
Tape measure
Recommended
SDS rotary hammer
Also needed as materials: drill and driver bits, SDS bits and chisels.
what each drywall tool is for, and the spec that decides which to buy where one does.