
SettingsSettings for this calculationUS
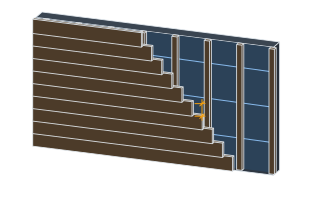
The run measured perpendicular to the hat channel rows.
For a wall, this is typically the wall height; for a ceiling, the shorter room dimension the channels run across.
The center-to-center spacing between hat channel rows.
Common spacing is 600 mm (about 24 in) or 610 mm, matching the framing or joist spacing behind the furring system.
The length of each individual hat channel run.
This is typically the wall length or ceiling run in the direction the channels themselves are installed.
The center-to-center spacing of anchors fastening each channel to the structure.
Confirm your project's actual required anchor spacing against the manufacturer's load tables or the applicable building code before relying on this value.
Total anchors needed
60 anchors
Confirm the actual required anchor spacing for your project against the hat channel manufacturer's load tables or the applicable building code — this calculator applies whatever spacing you enter.
- Channel rows
- 6
- Anchors per channel
- 10
They open the calculator with your figures already in it
Hat Channel (Metal Furring) Anchor Spacing Calculator: 60 anchors — shown in imperial, US market. The link sets both, so the result they see is the one on your screen.
Show calculation logicHide calculation logic
How this was calculated
Formula source(s)
- Channel rows = ceil(perpendicular run ÷ channel spacing) + 1; anchors per channel = ceil(channel length ÷ anchor spacing) + 1; total anchors = rows × anchors per channel
Inputs used
- Wall Height or Ceiling Run
- 9 ft
- Channel Spacing
- 2 ft
- Channel Length
- 33 ft
- Anchor Spacing Along Channel
- 4 ft
Intermediate steps
- Channel rows
- 6
- Anchors per channel
- 10
Confidence note: Confirm the actual required anchor spacing for your project against the hat channel manufacturer's load tables or the applicable building code — this calculator applies whatever spacing you enter.
What this calculation does not cover
- The figure counts anchor positions at whatever spacing you type; it is not a check that an anchor at that spacing can carry the load. The dead weight of channel, board and insulation, anything hung from the furring, and wind uplift or seismic demand on a ceiling are what set the permitted spacing, and that comes from the manufacturer's load table for your channel gauge and substrate.
- Anchor spacing is applied along the channel as a free number, but a fixing can only land where a member is behind it. Channels crossing joists at 400 mm (16 in) centres make the achievable spacing a multiple of that, so a typed 500 mm (20 in) becomes one bay or two on site and the real count differs from the one shown.
- Splitting a long surface and running the page twice inflates the row count, because each pass rounds up on its own and adds its own closing row at the join. Each pass rounds up on its own, so two half-runs can come to more rows than the whole run would, and the run field accepts at most 6 m (20 ft), so long ceilings have to be split anyway.
- The total is rows multiplied by anchors per channel and nothing else. It excludes perimeter and edge trim channel, the extra fixings at a channel splice or lap, doubled channels at board joints, framing around openings, light fittings and diffusers, and any spare for anchors spun out in a soft substrate.
Estimated cost — your price
This site holds no price list for this material — local prices vary too much to publish honestly. Enter your supplier's price and the result is costed with it.
Computed in your browser — nothing you enter is uploaded. Presented in US customary units and US trade terminology. Where a formula follows a published standard, that standard and its edition are cited beside it on this page; where none governs, the page says so. Local amendments override model codes — verify against the code in force where you build.
Sources checked 2026-09-02 · in the site-wide review of 2026-09-06 · v1.0.1
Regulatory standards & verification citations1
- Channel rows = ceil(perpendicular run ÷ channel spacing) + 1; anchors per channel = ceil(channel length ÷ anchor spacing) + 1; total anchors = rows × anchors per channel
Cite this page
Your workspace
Most jobs need more than one number. Add the calculators you need next and they open right here, underneath this one — your figures stay on screen and nothing is lost to a page change.