
SettingsSettings for this calculationUS
The underside roof deck area to be covered.
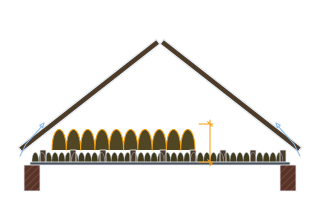
Radiant barrier is typically stapled to the underside of roof rafters, facing down into the attic.
Radiant barrier rolls needed
4 rolls
- Area to cover (with overlap allowance)
- 1,771 sq ft
They open the calculator with your figures already in it
Attic Radiant Barrier Calculator: 4 rolls — shown in imperial, US market. The link sets both, so the result they see is the one on your screen.
Show calculation logicHide calculation logic
How this was calculated
Formula source(s)
- A standard radiant barrier foil roll (4 ft x 125 ft) covers approximately 500 sq ft
Inputs used
- Roof Deck Area
- 1610 sq ft
Intermediate steps
- Area to cover (with overlap allowance)
- 1,771 sq ft
What this calculation does not cover
- Roll size is fixed at 500 sq ft / 46 m² — a 4 ft / 1.2 m by 125 ft / 38 m roll — and there is no field to change it. Radiant barrier is also sold in wider and longer rolls, and in perforated, non-perforated, single-sided and double-sided grades that do not all carry the same coverage per roll. Take the area figure from the breakdown and divide it by the coverage printed on the roll you are actually buying.
- The area is used exactly as you type it. Nothing here derives the sloping rafter plane from a floor footprint and a roof pitch, so measuring the attic floor and entering that figure will under-order, and the shortfall grows as the pitch steepens. Gable ends, knee walls and dormer cheeks are not added either, so measure and add them yourself if you are lining them.
- The 10% allowance folded into the area is a flat figure that does not react to the shape of the roof or to how you cut the foil. Hips, valleys, dormers, chimneys, bracing and obstructed bays all generate more offcut than a simple gable, and cutting a 4 ft (1.2 m) roll into rafter-bay-width strips wastes more again. It also takes no account of the specific lap width a manufacturer's instructions call for at seams.
- This is a material count, not a performance calculation. It produces no emittance, R-value, temperature reduction, energy saving or payback figure, and it does not check the two site conditions that decide whether the foil does anything at all: the reflective face must look into an open air space, and it must stay clean, since dust on the surface raises emittance and kills the effect.
- Nothing about the assembly is checked. An unperforated sheet fixed in the roof plane acts as a vapour retarder where the design may not want one, eave baffles and the ventilation path must stay clear behind it, and clearances around recessed lighting, flues and chimneys are set by the manufacturer and the adopted code. Whether the installation is permissible in your climate zone is a code question this quantity does not answer.
Estimated cost — your price
This site holds no price list for this material — local prices vary too much to publish honestly. Enter your supplier's price and the result is costed with it.
Part of a bigger job
Or plan the space itself: measure it once, doors and windows included, and this figure comes back worked out on that space, with what goes with it.
Computed in your browser — nothing you enter is uploaded. Presented in US customary units and US trade terminology. Where a formula follows a published standard, that standard and its edition are cited beside it on this page; where none governs, the page says so. Local amendments override model codes — verify against the code in force where you build.
Sources checked 2026-09-02 · in the site-wide review of 2026-09-06 · v1.0.1
Regulatory standards & verification citations1
- A standard radiant barrier foil roll (4 ft x 125 ft) covers approximately 500 sq ft
Cite this page
Your workspace
Most jobs need more than one number. Add the calculators you need next and they open right here, underneath this one — your figures stay on screen and nothing is lost to a page change.