Materials & Quantities

Terrazzo Divider Strip Linear Footage Calculator

Calculate the total brass or zinc divider strip length needed for a terrazzo floor's pattern layout, with waste allowance.

  • Answers as you type
  • Every formula cited
  • Calculated in your browser
SettingsSettings for this calculationUS
Market
Imperial · sales tax
Who is doing the work?

Waste is set to 5% by hand. Pick a tier above to replace it, or keep your own figure.

The total length of divider strip lines in the terrazzo pattern layout, before waste.

Add up the length of every divider line in the pour pattern, including field divisions, borders, and any decorative pattern lines.

Extra strip material for offcuts at pattern intersections and edges.

5% is a typical starting point for a straightforward pattern; more intricate layouts with many intersections and angle cuts may need a higher allowance.

Divider strip needed

173.3 ft

High confidence
Then change the inputs to see how far the answer moves.

Show calculation logic

How this was calculated

Formula source(s)

  • Total divider strip length = total pattern layout length × (1 + waste allowance), accounting for offcuts at pattern intersections and edges

Inputs used

Total Pattern Layout Length
165 ft
Waste Allowance (%)
5
Final result173.25 ft

What this calculation does not cover

  • Length is one dimension of a strip; the one that has to be right is HEIGHT. The strip's top face is the screed line the topping is levelled to and then ground back to, so its depth has to match the system — an epoxy topping at 9 or 10 mm (0.39 in) takes a shallower strip than a bonded cement topping, and a sand-cushion floor deeper again. Order the wrong height and the strip is either buried under the finish or the grinder cuts into it on the first pass.
  • Not every line in the layout takes the same product. Where a strip sits over a joint that genuinely moves — a slab expansion or isolation joint — a solid brass or zinc divider is the wrong piece: it is rigid, it shears, and the crack it was meant to control arrives beside it anyway. Those lines need a movement joint assembly with a compressible or elastomeric core, counted and priced apart from the plain dividers in this total.

Estimated cost — your price

This site holds no price list for this material — local prices vary too much to publish honestly. Enter your supplier's price and the result is costed with it.

165 ft
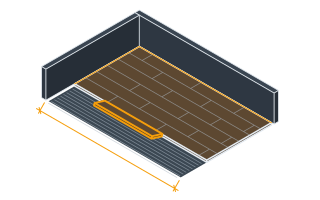
Schematic, drawn to the proportions you entered — not to scale on screen.

Computed in your browser — nothing you enter is uploaded. Presented in US customary units and US trade terminology. Where a formula follows a published standard, that standard and its edition are cited beside it on this page; where none governs, the page says so. Local amendments override model codes — verify against the code in force where you build.

Sources checked 2026-09-06 · in the site-wide review of 2026-09-06 · v1.0.1

Regulatory standards & verification citations1
  1. Total divider strip length = total pattern layout length × (1 + waste allowance), accounting for offcuts at pattern intersections and edges
Cite this page

Your workspace

Most jobs need more than one number. Add the calculators you need next and they open right here, underneath this one — your figures stay on screen and nothing is lost to a page change.

Now that you have the number

These guides cover the work this quantity is for — the first ones run this calculator inside the section that raises the question.

  • Panelling a lobby before the pour is booked: strip lines taken off the column grid and the slab joints, then counted into brass and trim.

How to calculate terrazzo divider strip linear footage in 3 steps

  1. Total Pattern Layout LengthThe total length of divider strip lines in the terrazzo pattern layout, before waste.
  2. Waste Allowance (%)Extra strip material for offcuts at pattern intersections and edges.
  3. Divider strip neededThe tool computes the divider strip needed from those figures and shows the formula, its sources, and a confidence rating alongside it.

Divider strip needed by total pattern layout length

Page defaults, not your figures above.

Total Pattern Layout LengthDivider strip needed (ft)
100 ft105
150 ft157
200 ft210
250 ft263
300 ft315

Frequently asked questions

Can the strip lines be moved once the layout is set?
Not after the pour, and that is what separates this from every other trim take-off. A divider is not a decoration laid on a finished floor — it is the boundary the topping is poured against, so it is set, levelled and fixed before any terrazzo arrives, and the field cracks where you put it or somewhere you did not choose. The lines are dictated upward from what lies beneath: control and construction joints in the slab have to be mirrored by a strip directly above them, because a joint that moves under an unbroken field will telegraph straight through it. Column lines and thresholds come next, and only then the panel proportions somebody drew. Get the reflected joints right and the pattern can be argued about; get them wrong and the floor argues back.
What are terrazzo divider strips for?
Divider strips (typically brass or zinc) are set into the subfloor before the terrazzo pour to separate different pour sections, control cracking, and create the pattern lines of the finished design.
Why do pattern intersections need extra waste allowance?
Every place divider strips cross or meet at an angle requires a precise cut, and cutting to fit at these intersections and along the room's edges generates offcuts that must be accounted for beyond the base pattern length.
Does this include the strip needed for a border around the room?
Only if you include the border length in your total pattern layout length input — this calculator simply applies a waste factor to whatever total divider length you provide, so make sure that figure already covers every divider line in the design, including borders.
Preliminary estimate, not certified engineering. This tool produces an indicative quantity calculation for planning purposes only — it is not a certified structural analysis, a guaranteed material takeoff, or a substitute for building department approval. Always verify measurements on-site and have a licensed contractor or structural engineer review any load-bearing, code-sensitive, or safety-critical work before purchasing materials or starting construction. Spotted an arithmetic or standards error? Report it to contact@craftquantities.com with your inputs — a confirmed fix gets a permanent check of its own, so the same mistake cannot come back.