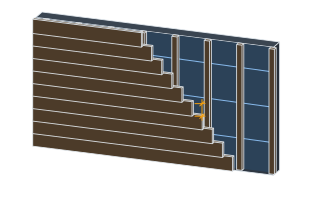
Materials & Quantities

Vinyl Siding Undersill/Utility Trim Calculator

Calculate the undersill (utility) trim needed at the top of a siding run beneath the soffit, with waste allowance.

Siding is cladding in the UK and Australia.

  • Answers as you type
  • Every formula cited
  • Calculated in your browser
SettingsSettings for this calculationUS
Market
Imperial · sales tax
Who is doing the work?

Waste is set to 5% by hand. Pick a tier above to replace it, or keep your own figure.

The total length along the top of the wall where siding meets the soffit.

Measure the full run length at the top of every sided wall that terminates beneath the soffit or another horizontal stop.

Extra material to allow for cut waste and overlaps.

5% is typical for straight runs; increase it for walls with many corners, offsets, or interruptions that create more offcuts.

Undersill trim needed

136.5 ft

High confidence
Then change the inputs to see how far the answer moves.

Show calculation logic

How this was calculated

Formula source(s)

  • Total undersill trim = total top-of-wall run length × (1 + waste allowance), terminating the top course of siding beneath the soffit

Inputs used

Total Top-of-Wall Run Length
130 ft
Waste Allowance (%)
5
Final result136.5 ft

What this calculation does not cover

  • Captures the top of the wall and nothing else. Undersill also receives the cut panel under every window sill, beneath every porch ceiling and soffit return, and at the top of any wall stopping at a band board. On a house with a lot of windows those runs come to more trim than the eave line does, and none of them are in the length entered above.
  • Nothing here decides how wide the last strip of siding will be, and that width is what makes the trim work or not. It falls out of the course layout set by the starter strip at the bottom of the wall: finish a run with a 20 mm (0.79 in) sliver and there is no material left to punch tabs into, and the answer is to adjust the layout or absorb the difference over several courses, not to order more trim.

Estimated cost — your price

This site holds no price list for this material — local prices vary too much to publish honestly. Enter your supplier's price and the result is costed with it.

130 ft
Schematic, drawn to the proportions you entered — not to scale on screen.

Computed in your browser — nothing you enter is uploaded. Presented in US customary units and US trade terminology. Where a formula follows a published standard, that standard and its edition are cited beside it on this page; where none governs, the page says so. Local amendments override model codes — verify against the code in force where you build.

Sources checked 2026-09-06 · in the site-wide review of 2026-09-06 · v1.0.1

Regulatory standards & verification citations1
  1. Total undersill trim = total top-of-wall run length × (1 + waste allowance), terminating the top course of siding beneath the soffit
Cite this page

Your workspace

Most jobs need more than one number. Add the calculators you need next and they open right here, underneath this one — your figures stay on screen and nothing is lost to a page change.

Tools and safety for this job

To hang siding or cladding. Generic types, no brands, no prices.

Protection this work requires

  • Hardwood dust is a recognised carcinogen: extract at the tool and wear a P2/N95 respirator when cutting or sanding indoors.
  • Saws, grinders and breakers run above 85 dB, where hearing damage accumulates and does not recover: defenders or plugs for every cut, not just the long ones.
  • Most fatal falls on small jobs are from under three metres: use a tower or a ladder tied at the top, and never work off the top two rungs.
Show the 7 tools this job needs

Essential

  • Chalk line

  • Circular saw

  • Cordless drill/driver

  • Spirit level

  • Tape measure

  • Tower scaffold or trestles

Recommended

  • Mitre saw

Also needed as materials: chalk refill, circular saw blades, drill and driver bits, mitre saw blades.

what each cladding tool is for, and the spec that decides which to buy where one does.

Now that you have the number

These guides cover the work this quantity is for.

How to calculate vinyl siding Undersill/Utility trim in 3 steps

  1. Total Top-of-Wall Run LengthThe total length along the top of the wall where siding meets the soffit.
  2. Waste Allowance (%)Extra material to allow for cut waste and overlaps.
  3. Undersill trim neededThe tool computes the undersill trim needed from those figures and shows the formula, its sources, and a confidence rating alongside it.

Undersill trim needed by total top-of-wall run length

Page defaults, not your figures above.

Total Top-of-Wall Run LengthUndersill trim needed (ft)
100 ft105
150 ft157
200 ft210
250 ft263

Frequently asked questions

Why is undersill trim needed at all?
Because the last panel in a run gets cut lengthways, and the cut removes the lock at its top edge. Nailed, that edge would either buckle or tear out with thermal movement. Undersill trim gives the cut edge somewhere to sit and be retained without being fixed rigidly.
What is a snap-lock punch for?
It raises small tabs along the cut edge of the panel so the edge engages the undersill trim instead of simply resting in it. Without the punched tabs the panel pulls out of the trim in wind — the trim is a receiver, not a clamp, and it needs something to grip.
Do I need furring behind it?
Usually, and it is routinely forgotten. Undersill trim is shallower than the panel profile below it, so without a furring strip the cut panel sits back from the plane of the wall and the run looks stepped. The furring is cheap and it is what makes the finished line straight.
Can I just nail the top panel through the face?
It will hold and it will look wrong within a year. Vinyl and metal siding move measurably with temperature, and a face-nailed panel cannot; the result is buckling in summer, or a torn hole around the nail. Every fixing in a siding system is designed to allow that movement, which is why the trim exists.
On a gable-roofed house, which walls go into this run?
Only the walls whose siding stops at a horizontal line, which on a gable house are the eave walls under the soffit. On a gable end the siding runs up into the triangle and is cut to the rake, and a sloping edge is finished in J-channel, not undersill, so the gable walls stay out of this run unless a horizontal band or frieze board crosses them. On a hipped roof every wall meets the soffit on a level line and the whole perimeter goes in. Measure each eave wall between its corner posts, since the posts finish the ends.
When should the waste go above 5% on this trim?
When short under-window pieces are added to the run. The eave line is long and straight, and an offcut from one wall starts the next, so little is lost there. Under a window each piece is cut on its own: a 900 mm (3 ft) sill uses part of a stick, and what is left is useful only if another window is narrow enough to take it. When those runs go into the length here, list the widths and pair them into stick lengths before trusting a flat percentage, because a house with many windows can need whole sticks that the percentage does not show.
What is it called in British usage, and does any trim fit any siding?
North American ranges sell it as undersill or utility trim. UK plastic weatherboard ranges carry their own top-edge finishing piece under their own names, and in British usage the bottom member of the window is a cill and the roof overhang is the eaves. In either market the trim belongs to a range: its receiving leg is shaped for that range's panel thickness (and, on North American vinyl, for the tabs punched into the cut edge), so it is ordered by range and colour, and one maker's trim may not grip another maker's panel. The figure here is a length; which product it buys is settled by the siding chosen.
Preliminary estimate, not certified engineering. This tool produces an indicative quantity calculation for planning purposes only — it is not a certified structural analysis, a guaranteed material takeoff, or a substitute for building department approval. Always verify measurements on-site and have a licensed contractor or structural engineer review any load-bearing, code-sensitive, or safety-critical work before purchasing materials or starting construction. Spotted an arithmetic or standards error? Report it to contact@craftquantities.com with your inputs — a confirmed fix gets a permanent check of its own, so the same mistake cannot come back.