
SettingsSettings for this calculationUS
Waste is set to 5% by hand. Pick a tier above to replace it, or keep your own figure.
The slab's overall length.
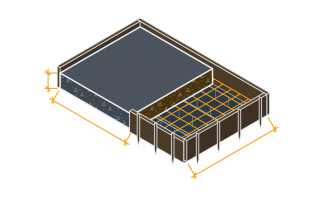
Out to out, to the outer face of the edge thickening.
The slab's overall width.
Out to out. An L-shaped or irregular raft is best taken as rectangles and added.
The general thickness of the slab away from the thickenings.
From the section, not the plan: the plan gives the area and the section gives every depth.
The flat width of the thickened band round the perimeter, measured at its underside.
The band that carries the external walls. With a sloping inner face, enter the flat part at the bottom; the slope is added below.
How far the thickened edge goes below the underside of the slab.
Measured below the slab, not overall; the slab's own thickness is already counted.
A thickened edge often slopes back to the slab on its inner side rather than stepping down vertically.
A 45° inner face adds a triangle as deep as the thickening; on a deep edge it is a real share of the pour.
The total length of thickenings under internal walls, between the edge thickenings.
Measure each between the inner faces of the edge band, so the crossings with it are not counted twice.
The width of the internal thickenings.
Where they vary, take them separately by running the page once per width.
How far the internal thickenings go below the slab.
Below the slab's underside, as the section dimensions it.
Local thickenings under columns or point loads.
Each is taken as a rectangular block below the slab.
The length of one pad thickening.
On plan.
The width of one pad thickening.
On plan.
How far one pad goes below the slab.
Below the slab's underside.
An allowance for over-dig, the sub-base's surface and spillage.
Ground is never cut to the line, and concrete fills the hole rather than the drawing; ACI 117 gives the tolerances that explain how much.
Concrete to order, waste included
21.74 yd³
The slab and everything below it that the section shows, with the edge band's corners counted once. The thickenings are the part of a raft most often left off a take-off, because the plan does not draw them.
- Slab
- 15.89 yd³
- Edge thickening
- 4.05 yd³
- Internal downstands
- 0.77 yd³
- Pad thickenings
- 0 yd³
- Concrete before waste
- 20.71 yd³
They open the calculator with your figures already in it
Raft Slab Concrete Volume Calculator (Edge Thickenings and Downstands): 21.74 yd³ — shown in imperial, US market. The link sets both, so the result they see is the one on your screen.
Show calculation logicHide calculation logic
How this was calculated
Formula source(s)
- Volume from the plan and the section: slab area × thickness, plus each thickening's length × width × depth below the slab; a perimeter band of width b round an L × W slab has a centre line of 2(L + W) − 4b, so its corners are counted once
- A 45° inner face on the edge thickening adds a triangle of depth² ÷ 2, run along its own centroid line, 2(L + W) − 8(b + depth ÷ 3)
Inputs used
- Slab Length
- 33 ft
- Slab Width
- 26 ft
- Slab Thickness
- 6 in
- Edge Thickening Width at Its Base (0 if none)
- 11.75 in
- Edge Thickening Depth Below the Slab
- 11.75 in
- Inner Face of the Edge Thickening
- Vertical
- Internal Downstands — Total Length (0 if none)
- 26 ft
- Internal Downstand Width
- 11.75 in
- Internal Downstand Depth Below the Slab
- 9.75 in
- Pad Thickenings (count, 0 if none)
- 0
- Pad Length
- 3.5 ft
- Pad Width
- 3.5 ft
- Pad Depth Below the Slab
- 11.75 in
- Waste Allowance (%)
- 5
Intermediate steps
- Slab
- 15.89 yd³
- Edge thickening
- 4.05 yd³
- Internal downstands
- 0.77 yd³
- Pad thickenings
- 0 yd³
- Concrete before waste
- 20.71 yd³
Confidence note: The slab and everything below it that the section shows, with the edge band's corners counted once. The thickenings are the part of a raft most often left off a take-off, because the plan does not draw them.
What this calculation does not cover
- A rectangular raft. An L-shaped or stepped raft is taken as rectangles, each run on its own, with the edge band only on the outside faces.
- The internal downstands are taken at the length you give; measure each between the inner faces of the edge band so the crossings are not counted twice.
- It is the concrete only: the sub-base, blinding, membrane, insulation and reinforcement are separate lines, and the thickness of any blinding below the thickenings adds to the dig, not to the pour.
Estimated cost — your price
This site holds no price list for this material — local prices vary too much to publish honestly. Enter your supplier's price and the result is costed with it.
Computed in your browser — nothing you enter is uploaded. Presented in US customary units and US trade terminology. Where a formula follows a published standard, that standard and its edition are cited beside it on this page; where none governs, the page says so. Local amendments override model codes — verify against the code in force where you build.
Sources checked 2026-09-22 · v1.0.0
Regulatory standards & verification citations2
- Volume from the plan and the section: slab area × thickness, plus each thickening's length × width × depth below the slab; a perimeter band of width b round an L × W slab has a centre line of 2(L + W) − 4b, so its corners are counted once
- A 45° inner face on the edge thickening adds a triangle of depth² ÷ 2, run along its own centroid line, 2(L + W) − 8(b + depth ÷ 3)
Cite this page
Your workspace
Most jobs need more than one number. Add the calculators you need next and they open right here, underneath this one — your figures stay on screen and nothing is lost to a page change.
Tools and safety for this job
To place and finish concrete, erect formwork and fix reinforcement. Generic types, no brands, no prices.
Protection this work requires
- Hardwood dust is a recognised carcinogen: extract at the tool and wear a P2/N95 respirator when cutting or sanding indoors.
- Wet cement and lime burn skin and eyes painlessly until the damage is done: waterproof gloves to EN 374, safety glasses whenever the mix can splash, and never kneel in wet mix in permeable trousers.
- Saws, grinders and breakers run above 85 dB, where hearing damage accumulates and does not recover: defenders or plugs for every cut, not just the long ones.
- Breakers and grinders cause permanent nerve damage: limit continuous trigger time, keep hands warm, and stop if fingers tingle or blanch.
- Boards, blocks and bagged material cause most lasting back injuries on small sites: two people or a lifter for full sheets, and never a bag on one shoulder up a ladder.
- Nailing, chiselling and cutting all throw fragments: glasses to EN 166 or ANSI Z87.1, and goggles rather than glasses overhead.
Show the 15 tools this job needsHide tools
Essential
Bull float and edger
Circular saw
Claw hammer
Screed bar or rail
Shovel and spade
Spirit level
String line and pins
Tape measure
Wheelbarrow
Recommended
Cordless drill/driver
Plate compactor
Rebar cutter and bender
Rebar tying tool
Optional
Angle grinder
Power float
Also needed as materials: circular saw blades, cutting and diamond discs, drill and driver bits, tie wire.
what each concrete tool is for, and the spec that decides which to buy where one does.