
SettingsSettings for this calculationUS
The standard allowance most suppliers and estimating guides assume for ordinary work.
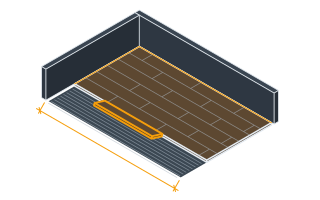
The total floor area to be covered with parquet blocks.
Measure the room's length x width, or add up multiple sections for an irregular area.
The face area of a single parquet block — a 300 × 300 mm block is 0.09 m², a 12 × 12 in block is 1 sq ft.
Standard square parquet blocks are commonly around 300x300mm (0.09 m²), or 12x12in (1 sq ft) where blocks are sold in imperial sizes, but sizes vary by manufacturer and pattern — check your specific product.
Extra blocks for cuts around edges, corners, and breakage.
10% is typical for a simple rectangular room; more intricate parquet patterns or rooms with many corners often need a higher allowance.
Parquet blocks needed
250 blocks
They open the calculator with your figures already in it
Parquet Wood Flooring Block Calculator: 250 blocks — shown in imperial, US market. The link sets both, so the result they see is the one on your screen.
Show calculation logicHide calculation logic
How this was calculated
Formula source(s)
- Parquet block count = ceil((floor area ÷ block area) × (1 + waste allowance)), the same coverage method used for tile, applied to standard square parquet blocks
Inputs used
- Floor Area
- 220 sq ft
- Single Block Area
- 0.97 sq ft
- Waste Allowance (%)
- 10
What this calculation does not cover
- Solid wood blocks arrive at a moisture content and then move. They should be acclimated in the room at the humidity that room will actually run before any adhesive is spread, and the field has to be laid to a perimeter expansion gap - commonly 10 to 15 mm, hidden under the skirting - because blocks butted hard to the walls have nowhere to go in a wet August and lift at the joints. Nothing on this page reduces the area for that gap or asks about the screed, and a slab still giving off moisture will push a parquet floor off it whatever the block count was.
- Blocks are the cheap half of a parquet floor. The adhesive is a separate quantity set by the trowel notch and the block's backing, usually quoted as a spread rate per unit of area, and a newly laid solid floor is then sanded through several grits and sealed with three or more coats of lacquer or oil, each with its own coverage rate. On a small room those consumables and the machine hire can easily outweigh the blocks, and none of them scale with the block count.
- Says nothing about the height the floor builds to. Adhesive bed plus block thickness lifts the finished surface 20 mm or more above the screed, which decides whether doors still swing, whether the threshold into the next room can be made at all, and how the floor meets an existing skirting - and sanding a solid block floor takes roughly another millimeter off the top. That build-up is checked at the doors before the blocks are ordered, not after they are down.
Estimated cost — your price
This site holds no price list for this material — local prices vary too much to publish honestly. Enter your supplier's price and the result is costed with it.
Part of a bigger job
Or plan the space itself: measure it once, doors and windows included, and this figure comes back worked out on that space, with what goes with it.
Computed in your browser — nothing you enter is uploaded. Presented in US customary units and US trade terminology. Where a formula follows a published standard, that standard and its edition are cited beside it on this page; where none governs, the page says so. Local amendments override model codes — verify against the code in force where you build.
Sources checked 2026-09-06 · in the site-wide review of 2026-09-06 · v1.1.1
Regulatory standards & verification citations1
- Parquet block count = ceil((floor area ÷ block area) × (1 + waste allowance)), the same coverage method used for tile, applied to standard square parquet blocks
Cite this page
Your workspace
Most jobs need more than one number. Add the calculators you need next and they open right here, underneath this one — your figures stay on screen and nothing is lost to a page change.