
SettingsSettings for this calculationUS
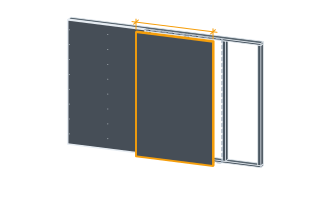
The width of a single drywall sheet.
Standard sheet width is commonly 1.2 m (4 ft).
The height (length) of a single drywall sheet.
Standard sheet lengths are commonly 2.4 m, 2.7 m, or 3.6 m — use your actual sheet size.
The spacing between screws along the sheet's edges.
Perimeter (edge) fastening is typically spaced closer than the field to hold the sheet edges flat — check your project's fastening schedule for the required spacing.
The grid spacing between screws in the field of the sheet, in each direction.
Field fastening is laid out on a grid at intermediate framing members — this spacing is applied in both directions to form the grid.
The total number of sheets being fastened.
Use the total sheet count from your material takeoff for this fastening pattern.
Total screws needed
700 screws
- Screws per sheet
- 35
- Screw centres round the sheet edge
- 0.96 ft
They open the calculator with your figures already in it
Drywall Screw Count Calculator (Field + Perimeter Spacing): 700 screws — shown in imperial, US market. The link sets both, so the result they see is the one on your screen.
Show calculation logicHide calculation logic
How this was calculated
Formula source(s)
- Perimeter screws per sheet = ceil(sheet perimeter ÷ perimeter spacing); field screws per sheet = ceil((sheet width − field spacing) × (sheet height − field spacing) ÷ field spacing grid area), the interior the perimeter row does not already cover; total = (perimeter + field) × sheet count
Inputs used
- Sheet Width
- 4 ft
- Sheet Height
- 8 ft
- Perimeter Screw Spacing
- 11.75 in
- Field Screw Spacing (Grid, Each Direction)
- 16 in
- Number of Sheets
- 20
Intermediate steps
- Screws per sheet
- 35
- Screw centres round the sheet edge
- 0.96 ft
What this calculation does not cover
- A screw can only go where a framing member is. The field figure is an even grid at whatever spacing you type, but the real field rows fall on the studs or joists crossing the sheet — enter a 300 mm (12 in) field grid on framing at 600 mm (24 in) centres and half the screws in the answer have nothing behind them. The spacing ALONG each member is yours to choose; the spacing ACROSS them was fixed by the framer.
- The perimeter row assumes a fastener can sit wherever the arithmetic puts it. Screws have to stand off the cut edge of a board — about 10 mm (0.39 in) is the usual minimum — because closer than that the core crumbles and the head pulls through. A sheet whose edge lands part way onto a narrow furring channel, or onto a stud that has twisted, loses fasteners the count still books as placed.
- Where the wall is rated or braced, neither spacing is a preference. A fire-rated partition and a gypsum-sheathed shear wall each carry a fastening schedule from the tested assembly, and running a comfortable 300 mm (12 in) perimeter spacing where that schedule calls for 100 mm (4 in) at the panel edges gives a total that is arithmetically correct and will not pass inspection.
Estimated cost — your price
This site holds no price list for this material — local prices vary too much to publish honestly. Enter your supplier's price and the result is costed with it.
Computed in your browser — nothing you enter is uploaded. Presented in US customary units and US trade terminology. Where a formula follows a published standard, that standard and its edition are cited beside it on this page; where none governs, the page says so. Local amendments override model codes — verify against the code in force where you build.
Sources checked 2026-09-06 · in the site-wide review of 2026-09-06 · v1.0.1
Regulatory standards & verification citations1
- Perimeter screws per sheet = ceil(sheet perimeter ÷ perimeter spacing); field screws per sheet = ceil((sheet width − field spacing) × (sheet height − field spacing) ÷ field spacing grid area), the interior the perimeter row does not already cover; total = (perimeter + field) × sheet count
Cite this page
Your workspace
Most jobs need more than one number. Add the calculators you need next and they open right here, underneath this one — your figures stay on screen and nothing is lost to a page change.
Tools and safety for this job
To hang plasterboard and cut board around openings and boxes. Generic types, no brands, no prices.
Protection this work requires
- Joint-compound dust is very fine and travels: a P1/FFP1 mask is the minimum, and a damp-sponge finish avoids most of it.
- Boards, blocks and bagged material cause most lasting back injuries on small sites: two people or a lifter for full sheets, and never a bag on one shoulder up a ladder.
- Knives cause more site injuries than any power tool: cut away from your body, change blades often, and wear cut-resistant gloves to EN 388 level C for repeated cutting.
Show the 9 tools this job needsHide tools
Essential
Cordless drill/driver
Drywall saw
Tape measure
Utility knife
Recommended
Board lifter
Combination or framing square
Drywall screw gun
Optional
Oscillating multi-tool
Panel lift
Also needed as materials: drill and driver bits, oscillating blades, replacement blades.
what each drywall tool is for, and the spec that decides which to buy where one does.