
SettingsSettings for this calculationUS
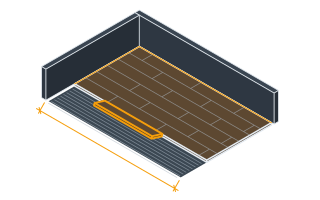
The clear internal dimension along the longer axis of the room.
Measure the finished face of the wall, or the face of whatever the floor will actually run up to. Skirting, cable containment and column casings all steal from this and all change where the border falls.
The clear internal dimension across the shorter axis of the room.
As with the length, this is a clear dimension between finished faces. A room that is out of square has two of these — set out from the more visible wall and let the error run out at the other.
The centre-to-centre grid dimension of one panel.
Systems sold in metric markets are 600 mm square; systems sold in North America are 24 in, which is 609.6 mm. They are not interchangeable and the difference is nearly 10 mm per panel — over a 12 m room that is one whole extra module.
How far the first grid line sits from the wall you are setting out from, along the length.
Zero starts the grid hard against the wall and pushes the whole remainder to the far end. Offsetting splits the remainder between the two walls, which usually looks better and avoids a sliver too narrow to cut and support.
How far the first grid line sits from the wall you are setting out from, across the width.
The same choice on the other axis, and it is worth making them independently. A room with a door on one wall and a rack line on the other has a reason to favour a clean edge in a different place on each axis.
Full panels needed
247 panels
One of the borders is narrower than a quarter of a panel. A strip that thin is awkward to cut square, hard to support on the grid, and the first thing to rock underfoot. Shift the origin offset to move the remainder somewhere it can be split between two walls.
- Cut panels around the border
- 68 panels
- Panels in total, whole and cut
- 315 panels
- Border at the first long wall
- 0.5 ft
- Border at the opposite long wall
- 0.5 ft
- Border at the first end wall
- 0.5 ft
- Border at the opposite end wall
- 0.5 ft
They open the calculator with your figures already in it
Raised Access Floor Panel and Border Count Calculator: 247 panels — shown in imperial, US market. The link sets both, so the result they see is the one on your screen.
Show calculation logicHide calculation logic
How this was calculated
Formula source(s)
- Grid set-out geometry, not a code figure: whole modules along each axis = floor((room dimension − origin offset) ÷ panel module), and the remainder at each end is that wall's border
- The panel module is a product dimension entered by the user — 600 mm across the metric systems and 24 in across the North American ones. The imperial page opens on 2 ft and the metric page on 600 mm for that reason
- Distinct from this site's CLT Floor Panel Grid Layer Calculator, which divides an area by a panel area. This one lays a grid out from a chosen origin and is therefore able to report cut panels and border widths, which an area division cannot
Inputs used
- Room Length
- 39 ft
- Room Width
- 27 ft
- Panel Module
- 2 ft
- Grid Origin Offset from the First End Wall
- 6 in
- Grid Origin Offset from the First Long Wall
- 6 in
Intermediate steps
- Cut panels around the border
- 68 panels
- Panels in total, whole and cut
- 315 panels
- Border at the first long wall
- 0.5 ft
- Border at the opposite long wall
- 0.5 ft
- Border at the first end wall
- 0.5 ft
- Border at the opposite end wall
- 0.5 ft
Confidence note: One of the borders is narrower than a quarter of a panel. A strip that thin is awkward to cut square, hard to support on the grid, and the first thing to rock underfoot. Shift the origin offset to move the remainder somewhere it can be split between two walls.
What this calculation does not cover
- Counts a rectangular room. Columns, plant bases, ramps and re-entrant corners each add their own cut panels and none of them is here.
- Cut panels are counted, not sized. A border 150 mm (6 in) wide and one 550 mm (22 in) wide are both one cut panel, and the offcut from the second may serve elsewhere while the first will not.
- Panels with service cutouts are counted as whole panels. Their supply and their load rating both differ.
Estimated cost — your price
This site holds no price list for this material — local prices vary too much to publish honestly. Enter your supplier's price and the result is costed with it.
Computed in your browser — nothing you enter is uploaded. Presented in US customary units and US trade terminology. Where a formula follows a published standard, that standard and its edition are cited beside it on this page; where none governs, the page says so. Local amendments override model codes — verify against the code in force where you build.
Sources checked 2026-09-06 · in the site-wide review of 2026-09-06 · v1.0.1
Regulatory standards & verification citations3
- Grid set-out geometry, not a code figure: whole modules along each axis = floor((room dimension − origin offset) ÷ panel module), and the remainder at each end is that wall's border
- The panel module is a product dimension entered by the user — 600 mm across the metric systems and 24 in across the North American ones. The imperial page opens on 2 ft and the metric page on 600 mm for that reason
- Distinct from this site's CLT Floor Panel Grid Layer Calculator, which divides an area by a panel area. This one lays a grid out from a chosen origin and is therefore able to report cut panels and border widths, which an area division cannot
Cite this page
Your workspace
Most jobs need more than one number. Add the calculators you need next and they open right here, underneath this one — your figures stay on screen and nothing is lost to a page change.