
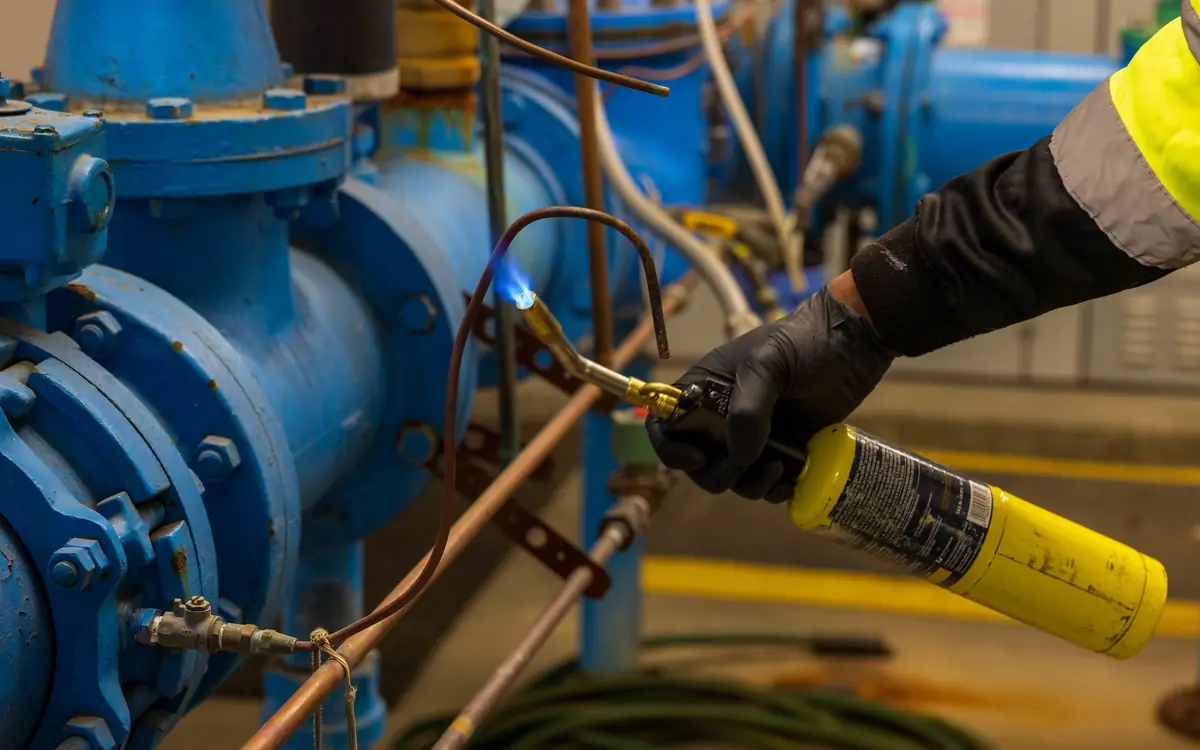
A capped 22 mm tail behind a bath panel
Three-storey house, converted to four flats in 1989, cistern in the loft and a vented cylinder in each flat. The survey took two hours and the most important thing it found was 1.4 metres of 22 mm copper running behind a bath panel to a blank cap, left when a bidet came out in the nineties. Half a litre, in a bathroom warm most of the year, off a live branch, and no amount of running the taps in that flat moves a drop of it. Nobody had ever seen it, because nobody had taken the panel off.
That is what an assessment is for, and it is why the output of one is not a document. The document is the evidence; the output is a list — cut that tail back to the tee, lag the two cold draw-offs sharing a boxing with the flow to the towel rail, drop the cistern's float valve so the thing turns over, put the four shower hoses on a quarterly descale — with a cost, a trade, a date and a name against every line. A written assessment with no such list is an essay about a building.
What follows is the inspection, the decisions it forces, and the arithmetic behind three of them that people usually guess at: how much water is really standing in a dead leg, how long a flush has to run, and how fast a return loop has to move to hold the temperature the guidance demands. It stops at the plant room door in two directions — designing and balancing a recirculation loop is a job of its own, covered next door, and so is sizing a cylinder for a peak hour, which is the argument this guide is on the other side of.
The duty is already yours, and the certificate does not exist
Nothing in law is called a legionella certificate, and any company selling one is selling a report with a decorative cover. The duties are ordinary health and safety duties. Section 3 of the Health and Safety at Work etc. Act 1974 makes an employer or self-employed person responsible for people who are not their employees but are affected by their undertaking, which is the hook that catches a landlord; the Control of Substances Hazardous to Health Regulations 2002 then require a suitable and sufficient assessment under regulation 6 and control measures under regulation 7.
The detail sits in the HSE's Approved Code of Practice L8, with the practical schedules in HSG274 Part 2 for hot and cold water systems. An ACOP carries a specific legal weight worth understanding: following it is not compulsory, but where a duty holder is prosecuted and shown not to have followed it, the court will find against them unless they can demonstrate they complied some other equally effective way. That makes HSG274's schedules the default, and any departure something you write down and justify rather than something you simply do.
For a single let house with a combi, a cold main and no storage, the honest assessment is short, the risk is low and the HSE says so — but it still has to be done, recorded and reviewed. Proportionality cuts the other way too: an HMO with a loft cistern, a care home with TMV3 valves under BS 7942, or anything with a loop and a plant room is not a fifteen-minute job, and whoever does it has to be competent in the sense the ACOP uses — able to identify the hazards in this system, not merely holding a training certificate. BS 8580-1 is the code of practice for how the assessment is carried out.
American readers are doing the same work under a different noun. ASHRAE Standard 188 requires a water management program built by a designated team rather than a risk assessment, ASHRAE Guideline 12 carries the supporting practice, and the CDC's toolkit walks a building through the same elements. The vocabulary differs and the temperatures are in Fahrenheit; the substance is identical. Describe the system, find where water sits still or sits warm, decide the control, set the limit, measure it, and record what you did when the limit was missed.
Walking the system before writing a word of it
The deliverable of the first visit is a schematic and an asset list, and the schematic is worth more than the prose that comes after it. It does not need to be pretty; it needs every source, vessel, branch and outlet on it, with the dead ends drawn in rather than tidied away. A drawing that omits the capped tail is worse than no drawing, because the next assessor will believe it.
Take the temperatures on the same walk, with the same thermometer, and write down where the probe was: a surface reading on a lagged pipe and a reading in the flowing stream at an outlet are different measurements, and a log that mixes them cannot be compared with next year's. Note what you could not reach as well — a cistern with no safe access, valves above a fixed ceiling, a riser boxed in behind tiling. Those become actions too, because a control you cannot verify is not a control.
- Start at the incoming main: stop tap, meter, and any filter, softener or backflow device before the first draw-off.
- Follow the cold side to storage. Lift every cistern lid, look for light ingress, insects and debris, and read the temperature near the outlet rather than at the surface.
- Record what fills that cistern, what it feeds, and roughly how much leaves it in a day.
- Read the heat source data plate — volume, input rating, set point — then the actual store temperature at the thermostat pocket and, if there is a drain, at the base.
- Trace the hot distribution to the furthest outlet, noting every branch, every unlagged run and every place a cold pipe shares a void with a hot one.
- Open every outlet in turn, time how long the hot takes to arrive and the cold takes to fall, and note anything that never gets there.
- Take the panels off. Baths, shower trays, boxed risers, airing cupboards and the backs of vanity units are where dead legs live.
- List what is out of use: a spare bathroom, a wing shut for refurbishment, an outside tap capped for winter, a washing machine valve nobody has opened in years.
Dead legs, dead ends, and the litres actually standing in them
The two words get used interchangeably on site and they lead to opposite actions. A dead leg serves a real outlet used only occasionally — the guest en-suite, the cleaner's sink, the outside tap — so water moves through it when somebody opens the tap and it can be managed by flushing. A dead end goes nowhere: a capped tail, a redundant branch left live at the tee, a riser that once fed a floor since converted. Nothing you do at any outlet moves the water in it, ever. Flushing a system does not touch its dead ends, and a schedule that claims otherwise is describing something that cannot happen.
So the first thing to write against each one is a volume, because the volume decides whether it is a nuisance or a reservoir. The table gives the standing litres per metre for the bores that actually turn up and what a two metre run of each holds; the right-hand column is the other number the assessment needs, the seconds a tap has to run to displace three branch volumes at a modest six litres a minute.
The priorities then sort themselves. That 1.4 metre dead end in 22 mm copper holds 0.45 litres; the same tail in 15 mm plastic holds 0.15. Both should go, but with one plumber and one day they are not the same problem. The flushing column is why a weekly flush is so often done badly: nineteen seconds on a 22 mm branch is a different instruction from the two-second habit of opening a tap and shutting it, and unless the duration is written down the person doing it will do the habit.
There is a trap in adopting flushing as the answer at all. It is a recognised control and the right interim measure while a tail waits for a plumber, but it depends on somebody doing a thing every week for the life of the building and it fails silently the first week nobody does. Removal does not fail. Where the choice is between cutting out four dead ends on one visit and writing a weekly regime into a schedule somebody will inherit, cut them out — and keep flushing for the outlets that genuinely exist and are genuinely little used.
| Branch pipe | Bore | Litres per metre | Held in a 2 m branch | Flush at 6 L/min |
|---|---|---|---|---|
| 15 mm plastic barrier pipe | 11.5 mm | 0.104 L | 0.21 L | 6 seconds |
| 15 mm copper | 13.6 mm | 0.145 L | 0.29 L | 9 seconds |
| 22 mm copper | 20.2 mm | 0.320 L | 0.64 L | 19 seconds |
| 28 mm copper | 26.2 mm | 0.539 L | 1.08 L | 32 seconds |
| 35 mm copper | 32.6 mm | 0.835 L | 1.67 L | 50 seconds |
Put in the real bore and the measured length of the branch you are standing in front of, and the standing volume comes out — which is the figure that decides whether it goes on the removal list or the flushing schedule, and how long the flush has to run if it is the latter.
The pipe's inside diameter, not the nominal or outside size.
The total length of pipe run.
Estimated pipe volume needed
0.7573 gallons
- Volume (liters)
- 2.87 liters
- Volume (cubic in)
- 174.95 cubic in
They open the calculator with your figures already in it
Pipe Volume Calculator: 0.7573 gallons — shown in imperial, US market. The link sets both, so the result they see is the one on your screen.
Estimated cost — your price
This site holds no price list for this material — local prices vary too much to publish honestly. Enter your supplier's price and the result is costed with it.
What this calculation does not cover
- The figure is the contents of a straight bore and nothing else. Fittings, valve bodies, meters, strainers and any water standing in a cylinder or tank at the end of the run are not counted, and the pipe wall is excluded — so this is not the volume of pipe material, and not the space the pipe occupies in a chase or trench.
- Volume scales with the square of the bore, so an inside diameter that is 9 per cent out produces a volume 19 per cent out. Published inside diameters differ by material, schedule and class for the same nominal size, and the calculator takes whatever figure you type at face value — it has no way of knowing that a half-inch pipe was entered at half an inch.
- It assumes the run is completely full of liquid over its whole length. Gravity drains, waste stacks and sewers are designed to flow part full, and a system that has not been purged holds air at its high points, so both contain less than this number says.
- It answers how much the run holds, not how long the wait is. Turning that volume into a hot-water delay needs the fixture's flow rate as well, and the real delay runs longer because the first hot water gives up heat to the pipe wall and to whatever surrounds it. No time calculation happens on this page.
- Nothing here is a sizing or a support check. Velocity, friction loss and pressure drop are separate calculations, and a long run that holds a comfortable volume can still be too small to deliver flow. The contents also weigh whatever that volume of water weighs, which bears on hanger spacing and is not assessed.
The branch that is one size too generous
Oversized pipework is a legionella finding, and one that almost never gets written down because the instinct on site runs the other way: a bigger pipe is a kinder pipe, it will never be the thing that starves an outlet, and going up a size costs little at first fix. What it buys is residence time. The same daily draw through a bore one size larger sits in the building for longer, wets more surface per litre delivered, and loses whatever temperature it was holding over a longer transit — and on the cold side it is more pipe to keep below twenty degrees.
The way to put a number on it is to size the branch for the load it actually carries and then compare that with what is on the wall. Take the fixture units for the one small outlet at the end of it, hold the velocity at the usual ceiling, and the minimum bore that comes back sits comfortably inside 15 mm copper. Running 22 mm to the same outlet does not change what it delivers; it holds 0.320 litres a metre instead of 0.145, a factor of 2.2, and turns a nine-second flush into a nineteen-second one for the rest of the building's life. Treat the calculator's answer as a floor rather than a specification — it knows nothing about the pressure you need at the outlet or the friction on the way there, and on a long run those govern — but the ratio between the two bores does not depend on any of that.
You will rarely re-pipe a building over this. You note it, and let it change three smaller decisions: that branch gets the longer flush, it is a candidate for shortening whenever the wall is open anyway, and it moves up the list if a point-of-use heater or a re-route is ever on the table. In a refurbishment it is the cheapest control there is, because specifying the smaller bore costs nothing and cannot be retrofitted afterwards without a wall coming down.
Enter the fixture units for what this one branch actually serves and read the minimum bore at a sensible velocity. It sizes on flow alone and knows nothing about your pressure, so treat the answer as a floor — but a floor a whole size below the pipe that got installed is a residence-time finding worth recording.
The sum of water supply fixture unit values for every fixture served by this pipe segment.
A calibration constant that scales the square-root approximation to your building's fixture mix.
The maximum velocity allowed in the pipe to limit noise and water hammer risk.
The pressure available where the supply enters the building.
The length of pipe from the point of supply to the furthest fixture, following the run.
How much extra length is added to represent the elbows, tees and valves in the run.
The height of the highest fixture above the point of supply.
The pressure the metering assembly loses at your design flow.
The flow pressure the furthest fixture needs at its inlet to work properly.
Which Hazen-Williams roughness coefficient the friction calculation uses.
Minimum pipe diameter
0.862 in
Velocity governs this run. The diversified demand would fit through a smaller bore on pressure alone, but sustained velocity above the ceiling erodes the pipe and is audible through the building, so the velocity limit is the binding one and the pressure budget has room to spare.
- Estimated peak demand
- 14.31 GPM
- Diameter set by the velocity ceiling
- 0.86 in
- Diameter set by the pressure budget
- 0.77 in
- Pressure lost to static lift
- 58,286.8 Pa
- Pressure lost to friction at this diameter
- 122,120.36 Pa
- Pressure left at the furthest fixture
- 198,803.83 Pa
- Equivalent length used for friction
- 147 ft
They open the calculator with your figures already in it
Domestic Water Pipe Sizing by Fixture Unit Calculator: 0.8616 in — shown in imperial, US market. The link sets both, so the result they see is the one on your screen.
Add the equipment this sizes
This result is a specification — 0.862 in — not a quantity. Put the thing it sizes into your project: how many, what you call it, and your supplier’s price.
What this calculation does not cover
- Fixture-unit methods work because fixtures are used intermittently and rarely together. That diversity is the whole basis of the sizing, and it is why the pipe is far smaller than the sum of the fixture flows would suggest.
- Hunter's curve is old, and its age biases this in one direction. It was derived in the 1940s from fixtures using several times the water modern ones do, and it is well documented as oversizing systems built with low-flow fittings — the demand factor is the handle for that, and lowering it is a judgement with consequences rather than a correction.
- Excludes continuous-demand loads such as irrigation and hose bibs, which do not benefit from diversity and are added at their full flow.
- The friction calculation assumes one diameter for the whole run. A real system steps down as branches leave it, so the true loss is somewhere between this figure and the loss of a system sized entirely at the smallest branch — this is the screening answer, and a segment-by-segment calculation is the design one.
- Fitting losses are an allowance, not a count. Each elbow, tee and valve has its own equivalent length and a push-fit insert reduces the bore as well, so the percentage is a stand-in for a takeoff nobody has done. On a run with many tight bends it will understate the loss.
- The meter figure is yours to supply and this page cannot check it. Meter loss rises steeply as flow approaches the meter's rating and a backflow preventer or pressure-reducing valve often costs more than the meter itself; entering a nominal figure where the real assembly loses far more is the quiet way this calculation goes wrong.
- Velocity limits govern independently of flow: sustained velocities above roughly 2.4 m/s (8 ft/s) cause erosion and noise regardless of what the fixture units allow.
- The result is an internal diameter, not a pipe size. Nominal designations are not bores — copper, PEX and CPVC of the same nominal size have materially different internal diameters, and a push-fit system loses more at every joint — so take the next size up whose actual bore meets this figure in the material you are using.
Twenty degrees, and the cistern that has not emptied since March
The cold side has one number in HSG274 Part 2 and it is easy to test: below 20 °C at the outlet after running for up to two minutes. Almost every failure of it is a heat gain you can point at — a loft cistern reaching thirty degrees in July, a cold draw-off boxed in beside a hot flow, a long horizontal run above a heated ceiling, a cold pipe clipped to a hot one all the way up a riser because that was tidier. None is a plumbing fault in any ordinary sense, and all are findings with cheap actions.
Then the cistern itself, where the control is turnover rather than temperature. A tank holding more than the building draws in a day stores water that gets older every day, and one oversized for a household that has since halved is worse. Take the volume, take the daily cold draw, divide: 230 litres of storage against 300 litres a day is a residence time under a day, which is what the traditional sizing was aiming at. The same cistern serving a single occupant drawing 90 litres holds water for two and a half days — in a loft, in summer.
The remedies are ordinary. Drop the float valve so the working volume matches the draw. Replace an oversized tank with a smaller one, or two in series so both turn over rather than one becoming a sump. Move the outlet away from the inlet so the tank does not short-circuit across one corner while the rest stagnates. Insulate it, and get a lid on it: Schedule 2 of the Water Supply (Water Fittings) Regulations 1999 requires cisterns to be covered against contamination with screened vents and warning pipes, and an open cistern in a loft is a Regulations breach before it is anything else.
One cold-side finding gets missed almost every time. Anything sitting in the flow that holds water belongs on the list — a base-exchange softener's resin bed, a filter housing, a sampling point with a hose left on it, a potable-side expansion vessel with a diaphragm and no flow through it. HSG274 Part 2 covers these, and the answer is usually the same: give it flow, service it on a schedule, or take it out if it is no longer doing anything.
Sixty in the cylinder, and the argument about how big it should be
On the hot side the schedule is 60 °C stored and 50 °C or above distributed, with 55 °C in healthcare premises following HTM 04-01. Those are HSG274 Part 2's figures, and they are why a hot water system is designed to scald and then protected at the outlet by a mixing valve rather than run comfortable throughout. The store temperature is a control, not a setting, and turning it down to save energy is a change to the risk assessment.
Which is the collision worth naming, because it is now common rather than theoretical. A heat pump cylinder is usually run at 50 to 55 °C, since the coefficient of performance falls away above that, with a scheduled pasteurisation cycle taking the store up periodically. That can be perfectly defensible — but it is a departure from the ACOP's default, so it goes into the assessment with the cycle's temperature, duration and frequency stated, and someone verifies it actually happens. A heat pump retrofit nobody told the responsible person about is the commonest way a compliant building quietly stops being one.
Volume is the other half, and here this guide argues in the opposite direction to everything else on the site. Sizing for the peak hour pushes storage up; residence time pushes it down, because a store taking three days to turn over is three days of water at whatever temperature the base of the cylinder is actually holding. Both are correct, and the resolution is not a compromise number but knowing which constraint binds in this building. A 300 litre cylinder serving two people is not a generous system, it is a slow one.
The calculator below is a household-size bracket in US gallons and nothing more. Use it for one thing: to get a defensible range on the page and hold the installed volume against it. A cylinder well above the bracket for the people actually living there is the finding, and the actions are a smaller vessel at replacement and a note that the base of the cylinder needs measuring rather than assuming — a thermostat reading 60 °C near the top says very little about the coldest fifth of the store, which is where the sediment is.
Take the bracket for the household that lives there now, not the one the cylinder was bought for, and compare it with the litres on the data plate. A store well above the bracket is a residence-time finding, and it is the one nobody writes down because a big cylinder feels like a good cylinder.
How many people regularly use hot water in the home.
Recommended tank size
57.5 gallons (recommended)
This is a rough rule-of-thumb range. Homes with multiple bathrooms used simultaneously, soaking tubs, or high-flow fixtures should size toward the higher end or consider a tankless system sized by flow rate instead.
- Recommended range, low
- 50 gal
- Recommended range, high
- 65 gal
They open the calculator with your figures already in it
Water Heater Sizing Calculator: 57.5 gallons (recommended) — shown in imperial, US market. The link sets both, so the result they see is the one on your screen.
Estimated cost — your price
This site holds no price list for this material — local prices vary too much to publish honestly. Enter your supplier's price and the result is costed with it.
What this calculation does not cover
- Sizes stored volume only — the heat source is not in the model. A gas, electric-resistance and heat-pump tank of the same nominal size recover at very different rates, and an electric or heat-pump cylinder usually needs more volume than these ranges give to cover the same back-to-back demand.
- Headcount stands in for peak-hour demand rather than measuring it. No fixture count, bathroom count, simultaneous-use scenario, shower flow rate or duration, and no bath or soaking tub enters the calculation, so two houses with the same number of occupants and completely different fixtures get the same answer.
- No water temperatures are entered. Incoming mains temperature falls in winter, storage set point and thermostatic blending change how much usable hot water a given tank delivers, and stratification breaks down before a tank is nominally empty — this is nameplate volume, not what you will draw at temperature.
- The bands stop at five occupants and describe a conventional storage heater. A household of ten returns the same range as a household of five, and heat-pump cylinders, solar-preheated stores and instantaneous units are sized on different grounds entirely.
- This is not an installation or compliance check. Tank size says nothing about the relief and expansion arrangements a stored hot-water system requires, scald protection at outlets, legionella control in storage and distribution, or whether the gas, flue or electrical supply can serve the appliance — those come from the code in force where the work is done and from the installer competence that code demands.
Fifty at the outlet in a minute, which is a flow rate in disguise
The distribution criterion is that hot water reaches 50 °C at the outlet within one minute of opening it. In a small dwelling that is a question about the length of the run. On anything with a circulating loop it is a question about flow in the return, and what differs from ordinary design work is that the temperature drop is not yours to choose: guidance puts 60 °C at the calorifier flow and not below 50 °C at the return, so the whole loop has 10 K to spend and the flow becomes an output of that ceiling rather than a comfort preference. Design tighter than that if you want margin — but 10 K is the number the assessment is judged against, and a scheme that commits to less has to be able to show it achieves it.
Which makes the calculation a compliance check. Take the loop's total heat loss — from the insulation schedule and the developed length, not from a guess — put the drop in at the figure the assessment commits to, and the required circulation rate falls out. Compare it with what the pump is actually doing. A loop whose measured return sits at 44 °C is either losing more heat than the schedule says or moving less water than the duty point promises, and the two are told apart by measuring the flow, not by turning the pump up.
When the answer comes out absurd it is telling you something real. A required flow far above what the return bore can carry at a sane velocity means the loop cannot be held at temperature at any pump speed, and the fix is insulation, a shorter loop or a second loop — never a bigger circulator, which buys a few degrees and then erodes the return. How the loop is balanced so every riser sees its share, and what control strategy is defensible when the assessment requires the distribution held hot, is a design job covered next door; what belongs here is the figure the assessment commits to and the monthly reading that proves it.
Enter the loop's heat loss and put the allowable drop in at what the guidance leaves you rather than at what would be comfortable. The flow that comes out is the minimum the pump has to deliver for the return temperature in your written scheme to be achievable at all.
The total standby heat loss from the entire hot water recirculation loop.
The maximum temperature drop allowed between the water heater and the farthest fixture on the loop.
Required recirculation flow
0.379 gal/min
Heat loss depends on your pipe insulation level, length, and ambient temperature — calculate it from your specific piping layout (or use a manufacturer's heat loss table) rather than assuming a generic value.
They open the calculator with your figures already in it
Domestic Hot Water Recirculation Flow Calculator: 0.3787 gal/min — shown in imperial, US market. The link sets both, so the result they see is the one on your screen.
Add the equipment this sizes
This result is a specification — 0.379 gal/min — not a quantity. Put the thing it sizes into your project: how many, what you call it, and your supplier’s price.
What this calculation does not cover
- Treats the allowable temperature drop as a free choice, and it is a hygiene limit before it is a comfort one. The temperature that suppresses Legionella growth has to hold at the coldest point on the loop, which is the return — so the drop, which this page will accept as far as 15 K (27 °F), is fixed by that floor and by the flow temperature above it, not by how lukewarm the far tap is allowed to feel.
- One total flow says nothing about where it goes. A loop with several risers or branch returns sends nearly all of it up whichever path offers least resistance, and the others go cold while the pump delivers exactly the total calculated here. Balancing valves — thermostatic, or manually set and commissioned — are what split it, and the branch flows they are set to are a separate calculation from this one.
- The flow still has to fit the pipe. A recirculation return is limited by water velocity rather than by whether the flow will physically pass: hot water moving too fast erodes a copper pipe wall from the inside, and returns show it first because they run continuously for the life of the building. Sizing the return off this flow means checking it against the velocity limit for the pipe material, which can force a larger return than the flow alone suggests.
The schedule the assessment writes, and who signs it
The written scheme is the half of the assessment that lives on after the survey: what gets checked, how often, against what limit, and what happens when the limit is missed. The table sets out its shape for a hot and cold water system following HSG274 Part 2. Take the definitive list and frequencies from the document itself and adjust them to what your own assessment found — a building with a known temperature problem gets checked more often, not less, and healthcare premises work to HTM 04-01 with its own regime.
Two things kill a scheme and neither is technical. The first is the log filled in at a desk: a column of identical round numbers, all taken on the first of the month, is not evidence of control and it is the first thing an investigator notices. Give the person doing it a thermometer that logs, or accept a shorter list of checks genuinely done. The second is the change of contractor. Schemes are inherited, the frequencies survive while the reasons for them do not, and the new firm quietly rationalises the odd-looking items — usually the ones your assessment added for a building-specific reason. Write the reason next to the frequency and it survives.
| What is checked | How often | What the reading has to show |
|---|---|---|
| Hot sentinel outlets, nearest and furthest from the calorifier | Monthly | 50 °C or above within one minute of running |
| Cold sentinel outlets, nearest to and furthest from the source | Monthly | Below 20 °C within two minutes of running |
| Calorifier flow and return temperatures | Monthly | 60 °C leaving, not below 50 °C returning |
| Other outlets on a rotating sample | Through the year, so all are covered | Same limits as the sentinels |
| Little-used outlets | Weekly | Flushed for the duration recorded against that outlet |
| Showerheads and hoses | Quarterly | Dismantled, cleaned, descaled and disinfected |
| Thermostatic mixing valves | Annually, or as the assessment sets | Blend temperature and fail-safe verified; strainers cleaned |
| Cold water storage cistern | Annually | Lid, screens and insulation intact; water clean; temperature and turnover acceptable |
| Calorifier internals and drain-off | Annually | Inspected where accessible; drained to check for debris and scale |
Bringing a void property back, and the reheat nobody schedules
A property that has stood empty is the sharpest version of this whole subject, and every landlord and facilities manager now has recent experience of it. Between tenancies, over a refurbishment, or across a wing taken out of use, the system does not merely sit still: the cold side warms to room temperature, the hot side cools through the growth range, and the first person to open a shower makes an aerosol out of it. The assessment has to say what happens before that person arrives.
The order matters. Bring the heat source up first and hold the store at temperature, because flushing while the cylinder is still at thirty degrees distributes the problem rather than removing it. Then run the outlets in sequence, furthest first, hot and cold, long enough to displace the branch volumes — with the head off the shower hose or the hose into a bucket, so the exercise does not aerosolise the water you are trying to get rid of. Where the void has been long, the system complex or the occupants vulnerable, the answer moves from flushing to disinfection.
Thermal disinfection is the procedure most buildings can actually carry out: HSG274 Part 2 sets it out as raising the calorifier to 70 °C or above, holding it, then running each outlet in turn for at least five minutes at not less than 60 °C. The arithmetic is what gets underestimated. A 210 litre cylinder taken from a cold fill at 8 °C to 70 °C needs about 15 kWh into the water — an hour at best on a 15 kW coil, and over five hours on a 3 kW immersion, before a single outlet has been opened and with every outlet then drawing off the store you just heated. Thirty outlets is a day planned around the reheat, not an afternoon.
The chemical route is a contractor's job. BS 8558 sets out the chlorination procedure and HSG274 Part 2 covers the alternatives — chlorine dioxide, silver-copper ionisation and the rest — each of which has to hold an approval position for use in a drinking water system under Regulation 31 of the Water Supply (Water Quality) Regulations 2016. Whichever route is taken, be clear about what it achieved. A disinfection resets the system; it does not control it. If the dead end is still behind the bath panel and the cistern still turns over in three days, the count comes back and the next disinfection is on the calendar rather than in the plan.
Put the cylinder's volume, the winter cold feed, the disinfection target and the real input at the coil or element in, and you get the length of the window you have to book. Its 0.75 recovery efficiency is a flued-gas assumption, so read the answer as an upper bound for an immersion element and plan the day around it.
The rated storage capacity of your water heater, in the unit shown.
The temperature of the cold water feeding the tank.
The thermostat setting on the water heater.
The heater's rated power input, from its data plate, in the unit shown.
How much of the input energy actually ends up in the water.
Recovery time
58.5 minutes
This estimates recovery from a fully-drained tank using the nameplate input rating — real-world recovery is somewhat slower due to standby losses and burner cycling.
- Recovery rate
- 0.86 gal/min
They open the calculator with your figures already in it
Water Heater Recovery Time Calculator: 58.48 minutes — shown in imperial, US market. The link sets both, so the result they see is the one on your screen.
What this calculation does not cover
- This is the time to reheat the entire tank contents from your incoming temperature up to the thermostat setting. It is not the time until you have usable hot water again — a tank stratifies, so the top of the cylinder is back up to temperature well before the whole volume is.
- It assumes nothing is drawn off while the tank recovers. Any continuing draw replaces heated water with cold and pushes the time out; a draw that outruns the recovery rate means the tank never catches up at all.
- Nameplate input is taken at face value, with no allowance for gas derating at altitude, an electric element running below its rated supply voltage, or scale on the element and fouling on the flue side of an older heater. Most residential dual-element electric heaters energise only one element at a time, so enter one element's rating rather than the sum of both.
- Recovery efficiency stops at 1.0, so this cannot represent a heat pump water heater, which moves more heat than it draws in electricity and whose output falls as the surrounding air gets colder. For an indirect coil the figure you enter is the heat reaching the coil — a boiler that cannot sustain that output, or a coil undersized for it, recovers more slowly than this predicts.
- Nothing here checks the target temperature for safety. Stored water temperature is a trade-off between scald risk at the outlet and controlling bacterial growth in the tank, and this calculator will model any setting in its range without comment — set it against the requirements that apply to your installation, and fit a thermostatic mixing valve where outlet temperature has to be limited.
Sampling, and what a clear result is worth
Sampling is not the default. Where the strategy is temperature control and the temperatures are being achieved and recorded, HSG274 Part 2 does not call for routine legionella sampling in a hot and cold water system — the log is the evidence. Sampling comes in for specific reasons: control by biocide rather than temperature, temperatures not being achieved, premises housing especially susceptible people, or a case associated with the building. When it is done, BS 7592 governs how the sample is taken and ISO 11731 how it is enumerated, by an accredited laboratory.
Then be clear-eyed about the answer. A clear result says that on that day, at that tap, in that volume, nothing was detected. It says nothing about the flat above, the cistern in the loft, or next Tuesday, and it is no defence for a system whose temperatures have not been held. Duty holders have been badly served by an annual sample sold as a substitute for a regime, because the sample is cheap and the regime is not. A detection is equally information rather than a verdict: it triggers the assessment's own actions and a review, and the useful question is which control failed.
What the file holds, in the end, is small and unglamorous. The assessment, dated and signed. The schematic. The written scheme, with the reason beside each frequency. The logs, in the handwriting of whoever took them. Every action closed out with a date — the tail removed, the lagging fitted, the float valve dropped. And a review whenever something changes: a heat pump, a wing closed, a bathroom added, an occupancy gone from four people to one. COSHH requires review when there is reason to believe the assessment is no longer valid, and a building that has changed against an assessment that has not is exactly that.
What to have on paper before the first action is priced
The survey produces a schematic and a list. These are the items that turn the list into instructions a plumber, a caretaker or a contractor can act on without going back to the building.
- A schematic with the dead ends drawn in — Every source, vessel, branch and outlet, including the ones behind panels. Tidying a capped tail off the drawing is how it survives the next twenty years.
- Standing volume against every dead leg and dead end — Bore and measured length, converted to litres. It is what separates the removal list from the flushing schedule and ranks the removals against each other.
- A flush duration in seconds for each little-used outlet — Written on the schedule beside the outlet, not left as the word 'flush'. Nineteen seconds and two seconds are different instructions and only one of them works.
- Cistern volume against the actual daily cold draw — The ratio is the residence time. A tank sized for a household that has since halved is storing water for days in a warm loft.
- Store temperature at the thermostat and at the base — Plus the set point, the volume from the data plate, and — where it is a heat pump — the pasteurisation cycle's temperature, duration and frequency.
- Loop heat loss and the measured return temperature — The two together say whether the return is failing on insulation or on flow, which are different jobs with different costs.
- The list of what you could not reach — Cisterns without safe access, valves above fixed ceilings, boxed risers. Providing access is an action in its own right, because an unverifiable control is not one.
Opens the calculators above on one screen with the dimensions from this article already filled in. Quantities only — this site publishes no price list, because local prices vary too much to publish honestly.