Materials & Quantities

Vinyl/Fiber-Cement Siding J-Channel Trim Calculator

Calculate the J-channel trim needed around window and door openings and wall edges, with waste allowance.

Siding is cladding in the UK and Australia.

  • Answers as you type
  • Every formula cited
  • Calculated in your browser
SettingsSettings for this calculationUS
Market
Imperial · sales tax
Who is doing the work?

Waste is set to 8% by hand. Pick a tier above to replace it, or keep your own figure.

The combined run length of every edge that needs J-channel.

Add up the perimeter of every window and door opening plus any wall edges (gable rakes, wall-to-soffit transitions) that terminate into J-channel.

Extra material to allow for cut waste at corners and miters.

J-channel around openings involves more mitered corners and short cut-offs than a straight run, so a higher waste allowance than a simple trim run is typical.

J-channel needed

124.2 ft

High confidence
Then change the inputs to see how far the answer moves.

Show calculation logic

How this was calculated

Formula source(s)

  • Total J-channel = total trim run length (around openings and edges) × (1 + waste allowance)

Inputs used

Total Trim Run Length (Around Openings/Edges)
115 ft
Waste Allowance (%)
8
Final result124.2 ft

What this calculation does not cover

  • A run length is not a piece count. J-channel is sold in fixed sticks — commonly 3.7 m (12 ft) — so a head over a 1.5 m window is one stick with most of it in the offcut bin, not 1.5 m of stock. Count the sticks each opening actually consumes; a percentage on a total run covers that waste on paper and not on the truck.
  • Taken off bare opening sizes, the total falls short at every corner. The head piece runs past each jamb by the width of the channel so the side pieces tuck under it, and its ends are usually cut with a tab folded down into the side channel to shed water — call it 100 mm (4 in) per opening, times every opening on the elevation.
  • J-channel is trim, not flashing. It hides a cut edge and it does not drain; water that gets behind the siding runs down the back of it. The head flashing over each opening, and the lap of the weather barrier over that flashing, are separate materials nowhere in this figure, and they are what keeps the wall dry.

Estimated cost — your price

This site holds no price list for this material — local prices vary too much to publish honestly. Enter your supplier's price and the result is costed with it.

115 ft
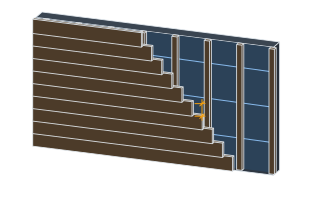
Schematic, drawn to the proportions you entered — not to scale on screen.

Computed in your browser — nothing you enter is uploaded. Presented in US customary units and US trade terminology. Where a formula follows a published standard, that standard and its edition are cited beside it on this page; where none governs, the page says so. Local amendments override model codes — verify against the code in force where you build.

Sources checked 2026-09-06 · in the site-wide review of 2026-09-06 · v1.0.1

Regulatory standards & verification citations1
  1. Total J-channel = total trim run length (around openings and edges) × (1 + waste allowance)
Cite this page

Your workspace

Most jobs need more than one number. Add the calculators you need next and they open right here, underneath this one — your figures stay on screen and nothing is lost to a page change.

Tools and safety for this job

To hang siding or cladding. Generic types, no brands, no prices.

Protection this work requires

  • Hardwood dust is a recognised carcinogen: extract at the tool and wear a P2/N95 respirator when cutting or sanding indoors.
  • Saws, grinders and breakers run above 85 dB, where hearing damage accumulates and does not recover: defenders or plugs for every cut, not just the long ones.
  • Most fatal falls on small jobs are from under three metres: use a tower or a ladder tied at the top, and never work off the top two rungs.
Show the 7 tools this job needs

Essential

  • Chalk line

  • Circular saw

  • Cordless drill/driver

  • Spirit level

  • Tape measure

  • Tower scaffold or trestles

Recommended

  • Mitre saw

Also needed as materials: chalk refill, circular saw blades, drill and driver bits, mitre saw blades.

what each cladding tool is for, and the spec that decides which to buy where one does.

Now that you have the number

These guides cover the work this quantity is for — the first ones run this calculator inside the section that raises the question.

The data behind it: Production rates by operation

How to calculate Vinyl/Fiber-Cement siding J-channel trim in 3 steps

  1. Total Trim Run Length (Around Openings/Edges)The combined run length of every edge that needs J-channel.
  2. Waste Allowance (%)Extra material to allow for cut waste at corners and miters.
  3. J-channel neededThe tool computes the J-channel needed from those figures and shows the formula, its sources, and a confidence rating alongside it.

J-channel needed by total trim run length (Around Openings/Edges)

Page defaults, not your figures above.

Total Trim Run Length (Around Openings/Edges)J-channel needed (ft)
50 ft54
100 ft108
150 ft162
200 ft216

Frequently asked questions

Where is J-channel used?
J-channel terminates and conceals the cut edges of siding panels around window and door openings, and at wall edges such as gable rakes or wall-to-soffit transitions.
Why is the waste allowance higher than for a straight trim like starter strip?
Framing J-channel around openings requires mitered corners and produces more short cut-offs than a continuous straight run, so a higher waste allowance (commonly 8-10%) is typical.
How do I measure the total trim run length?
Add up the full perimeter of every opening that will be trimmed with J-channel, plus the length of any additional wall edges that terminate into J-channel, before entering the combined total here.
Does a door take J-channel on all four sides, like a window?
No. For a door, a patio door or a garage door, the perimeter that the trim run box and the measuring answer above ask for is the head and the two jambs: the bottom is a threshold or a floor with no siding to finish, so adding it over-orders by one width per door. A window supplied with J-channel moulded into its own frame (an integral-J frame) comes off the run altogether, because the siding tucks into the window itself; list those openings separately before adding up the perimeters entered here.
How do I measure J-channel along a gable rake or round an arched window?
Along the slope, not across the plan. A rake is longer than the horizontal run beneath it: divide the run by the cosine of the roof angle, which adds about 15.5% at 30 degrees and about 41% at 45 degrees; in North American pitch terms a 6-in-12 roof adds about 12%. An arch is a different part: a semicircular head measures about 1.57 times the opening width, and it is trimmed with flexible J-channel or with straight channel notched so it bends, which are bought and cut differently from straight sticks. Enter the straight rake runs here and take arched heads off as their own line, because the waste percentage on this page assumes straight cuts.
Which J-channel do I order, and what is it called in the UK?
The channel is sized by its pocket, the opening the panel slides into, and the pocket has to take the panel's thickness plus any backing. Foam-backed (insulated) vinyl and other thick profiles need a deeper pocket than standard panels, and some ranges also sell a wide-face version that reads as a trim board round the window; each is a separate product, so split the run by type before ordering, because the figure here is only a length and does not choose between them. UK plastic cladding ranges call the same part a J-trim or J-section, and the bottom member of the window is a cill rather than a sill; in either market the channel is matched to its own range's profile.
Where do I measure an opening from: the glass, the frame or the casing?
From the outside edge of whatever the channel butts against: the window or door frame, or the casing or brickmould where one is fitted, since the channel sits outside it. A casing adds its own width at both ends of every side, so a 50 mm (2 in) brickmould lengthens each side of the opening by twice that. A glass or sash size is smaller than the frame, and a take-off from either comes up short on every opening. Whether the bottom of a window takes J-channel or undersill trim is a detail choice; count the sill in this run only where it gets channel.
Preliminary estimate, not certified engineering. This tool produces an indicative quantity calculation for planning purposes only — it is not a certified structural analysis, a guaranteed material takeoff, or a substitute for building department approval. Always verify measurements on-site and have a licensed contractor or structural engineer review any load-bearing, code-sensitive, or safety-critical work before purchasing materials or starting construction. Spotted an arithmetic or standards error? Report it to contact@craftquantities.com with your inputs — a confirmed fix gets a permanent check of its own, so the same mistake cannot come back.