
SettingsSettings for this calculationUS
Waste is set to 5% by hand. Pick a tier above to replace it, or keep your own figure.
The total length of the shaftwall run.
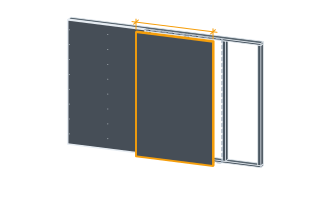
Measure the full horizontal run of the shaftwall along the floor — J-track is installed at both the floor and ceiling to receive the shaftwall studs and liner panels.
Extra material to allow for cut waste and overlaps.
5% is typical for straight runs; increase it for runs with many corners, offsets, or openings that create more offcuts.
J-track needed
69.3 ft
They open the calculator with your figures already in it
Shaftwall J-Track Length Calculator: 69.3 ft — shown in imperial, US market. The link sets both, so the result they see is the one on your screen.
Show calculation logicHide calculation logic
How this was calculated
Formula source(s)
- J-track total length = wall run length × (1 + waste allowance), the track that receives the shaftwall studs and liner panels at the floor and ceiling
Inputs used
- Wall Run Length
- 33 ft
- Waste Allowance (%)
- 5
What this calculation does not cover
- The figure covers both runs — floor and head — for a single straight wall, so it is already doubled and must not be doubled again. A wall that meets a soffit, steps over a bulkhead or returns at a corner has more track than its plan length implies, and that extra is not in here.
- The answer comes back as a continuous length in metres with no piece count behind it, so 10.5 m (34 ft) is not the same as the number of sticks that supply it; converting to stock lengths, and absorbing the offcut left at the end of each one, happens after this figure.
- Waste is applied as a flat percentage of the whole run and stops at 20%, which spreads the allowance evenly rather than adding length where it is actually lost, at each corner, return, splice lap and opening — the count of those junctions has to be judged and turned into a percentage by hand, and 0% returns the bare measured run with nothing over.
- Nothing here asks for the track profile, so width to suit the stud depth, steel gauge and the unequal leg lengths that define a J-section all sit outside the arithmetic and a shallow and a deep track of the same run return identical metres; no anchors, screws or shot fixings are counted either, because fixing centres are never an input.
- One length is applied at the floor and at the head alike, so the rated head-of-wall joint the FAQ describes is not measured as a separate item — where the head detail takes a different profile, that run has to be deducted from this total and ordered against the listing it belongs to.
Estimated cost — your price
This site holds no price list for this material — local prices vary too much to publish honestly. Enter your supplier's price and the result is costed with it.
Computed in your browser — nothing you enter is uploaded. Presented in US customary units and US trade terminology. Where a formula follows a published standard, that standard and its edition are cited beside it on this page; where none governs, the page says so. Local amendments override model codes — verify against the code in force where you build.
Sources checked 2026-09-05 · in the site-wide review of 2026-09-06 · v1.0.1
Regulatory standards & verification citations1
- J-track total length = wall run length × (1 + waste allowance), the track that receives the shaftwall studs and liner panels at the floor and ceiling
Cite this page
Your workspace
Most jobs need more than one number. Add the calculators you need next and they open right here, underneath this one — your figures stay on screen and nothing is lost to a page change.