
SettingsSettings for this calculationUS
The standard allowance most suppliers and estimating guides assume for ordinary work.
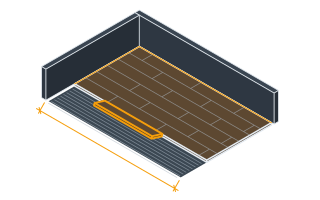
The area being screeded.
The finished floor area, room by room where the build-ups differ. A bathroom dropped to take a tray and a bedroom on the same slab are two areas with two thicknesses, and averaging them gives a screed that is too thin in one of them.
Bonded to the slab, separated from it by a membrane, or floating on insulation.
The single biggest driver of thickness, and a decision about the build-up rather than a preference. Insulation under the screed forces a floating screed; a damp-proof membrane forces an unbonded one; only a screed laid directly onto a prepared, sound slab is bonded. For floating work the duty category then decides: Category C is domestic and light, A and B are medium and heavy.
The difference between the highest and lowest point of the base.
Put a long straightedge or a laser across the floor and find the worst high spot, not the average. The minimum thickness has to be reached AT that high spot, so a deviation worse than the standard's built-in allowance drives the whole floor deeper. The standard's own bonded figures show the logic: a 40 mm nominal at ±15 mm tolerance is the 25 mm minimum with 15 mm of base allowance on top.
Percentage added for overfill, spillage and part batches.
Ten per cent covers a normal floor laid in bays off a mixer on site. Raise it for small rooms, for pumped screed where the line has to be primed and blown through, and for any floor where the base deviation is uncertain, because the overrun on a screed is always thickness rather than area.
Screed thickness needed
2.95 in
The base drives this one. BS 8204-1 asks for 2.56 in at every point for a screed spanning compressible insulation under foot traffic and furniture, but a base 0.39 in out needs 2.95 in to reach that minimum over the high spot. Edge insulation at every perimeter and upstand, or the screed bridges to the wall and cracks along it. Price grinding the high spot down against screeding up to it across the whole floor. At this depth the standard's curling guidance applies: reinforce across the joints, or go to 100 mm (about 4 in).
- Minimum at any point
- 2.56 in
- Minimum plus this base's deviation
- 2.95 in
- Screed volume after waste
- 175.71 ft³
- Cement by weight
- 4,387.8 lb
- 94 lb cement sacks
- 47 sacks
- Sharp sand by weight
- 8.78 tons
- Rough drying time before a covering
- 99.81 days
They open the calculator with your figures already in it
Floor Screed Thickness Calculator — Bonded, Unbonded and Floating: 2.95 in — shown in imperial, US market. The link sets both, so the result they see is the one on your screen.
Show calculation logicHide calculation logic
How this was calculated
Formula source(s)
- BS 8204-1 gives a minimum thickness of 25 mm for a bonded levelling screed and 50 mm for an unbonded one, and splits floating screeds by duty category: 65 mm for light duty and domestic work (Category C), and 75 mm for medium and heavy duty (Categories A and B)
- The standard distinguishes that MINIMUM from a SPECIFIED thickness for the drawing: a bonded screed is normally specified at 40 mm with a tolerance of ±15 mm, and an unbonded screed at a specified minimum of 70 mm. The ±15 mm on a 40 mm bonded screed is exactly the 25 mm minimum plus an allowance for the base not being flat, which is why this page takes the greater of the standard's nominal and the minimum plus your own measured deviation
- BS 8204-1 flags a high risk of curling in unbonded and floating levelling screeds, and recommends they be either reinforced across the joints or made 100 mm or more thick
- For heavy commercial traffic, or point loads above about 3.0 kN/m², published guidance on the standard adds a further 10 mm to 15 mm to a floating screed's depth over the Category A and B figure
- Drying is the trade rule of thumb — roughly a day per millimetre for the first 50 mm and slower beyond it, in still, heated conditions — rather than a standard, and only a hygrometer reading on the floor settles it
- Mineral Products Association, MPA Mortar Data Sheet 22, Screeds (Issue 3, October 2023), reporting BS 8204-1: nominal proportions by weight of cement to fine aggregate of 1:4, with a lower limit of 1:3 and an upper limit of 1:4.5 — the 1:4 by weight this page works the cement and sand at; a specification that names a ratio governs over it
- Sika, SikaScreed-40 Binder product data sheet (Version 04.01, February 2026): 400 kg of binder per m³ of fresh mortar at 1:4 with the sand by weight (4 bags of 20 kg to about 320 kg of aggregate in a 200 litre mixer), 2,000 kg of material as batched in each cubic metre — the figure this page and the floor screed page both turn a volume of screed into cement and sand with
- QUIKRETE Portland Cement (No. 1124) data sheet (revised August 2022): sold in 94 lb (42.6 kg) bags, among other sizes — the US sack this page counts
Inputs used
- Floor area
- 650 sq ft
- How the screed sits on the floor
- Floating on insulation — light duty, Category C (domestic)
- How far the base is out of level
- 0.39 in
- Waste allowance
- 10
Intermediate steps
- Minimum at any point
- 2.56 in
- Minimum plus this base's deviation
- 2.95 in
- Screed volume after waste
- 175.71 ft³
- Cement by weight
- 4,387.8 lb
- 94 lb cement sacks
- 47 sacks
- Sharp sand by weight
- 8.78 tons
- Rough drying time before a covering
- 99.81 days
Confidence note: The base drives this one. BS 8204-1 asks for 2.56 in at every point for a screed spanning compressible insulation under foot traffic and furniture, but a base 0.39 in out needs 2.95 in to reach that minimum over the high spot. Edge insulation at every perimeter and upstand, or the screed bridges to the wall and cracks along it. Price grinding the high spot down against screeding up to it across the whole floor. At this depth the standard's curling guidance applies: reinforce across the joints, or go to 100 mm (about 4 in).
What this calculation does not cover
- These are the minimum and specified thicknesses for a sand and cement levelling screed, not a structural design. A screed carrying vehicles, plant or storage racking is designed against its loads, and a figure from a table is the wrong instrument for it.
- Thickness cannot rescue a bad bond. A bonded screed depends entirely on preparation — laitance removed by scabbling or shot-blasting, the base sound and free of dust, a bonding coat still wet when the screed goes on — and a debonded screed sounds hollow, curls at the edges and breaks up regardless of how thick it was laid.
- BS 8204-1 flags a high risk of CURLING in unbonded and floating screeds and recommends they be reinforced across the joints or laid 100 mm (about 4 in) or more thick. Nothing here places that reinforcement, and a screed at its minimum thickness is not at the depth the standard considers safe from curl on its own.
- Heavy commercial traffic, or point loads above about 3.0 kN/m², call for a further 10 to 15 mm over the Category A and B figure. That uplift is not applied here, because whether a floor reaches that threshold is a loading question rather than a build-up one.
- Heated screeds are not covered. They carry a second governing rule, a minimum cover over the crown of the pipe, and the pipe displaces screed as well; the heated screed page handles both.
- Nothing here places movement joints, and a floating screed needs them. Edge insulation at every perimeter and upstand, a joint at every doorway, and bays sized to the standard are what stop a correctly thick screed cracking anyway.
- The drying estimate is a trade rule of thumb in still, heated conditions, not a measurement. Floor coverings fail on residual moisture, and the only honest answer before laying one is a hygrometer reading taken on the floor itself.
- The base deviation is taken as a single worst figure across the whole area. A floor with one bad corner is cheaper to grind than to screed to, and this page will not tell you that — compare the extra depth across every square metre against the cost of taking the high spot down.
Add the equipment this sizes
This result is a specification — 2.95 in — not a quantity. Put the thing it sizes into your project: how many, what you call it, and your supplier’s price.
Computed in your browser — nothing you enter is uploaded. Presented in US customary units and US trade terminology. Where a formula follows a published standard, that standard and its edition are cited beside it on this page; where none governs, the page says so. Local amendments override model codes — verify against the code in force where you build.
Sources checked 2026-10-05 · v1.1.0
Regulatory standards & verification citations8
- BS 8204-1 gives a minimum thickness of 25 mm for a bonded levelling screed and 50 mm for an unbonded one, and splits floating screeds by duty category: 65 mm for light duty and domestic work (Category C), and 75 mm for medium and heavy duty (Categories A and B)
- The standard distinguishes that MINIMUM from a SPECIFIED thickness for the drawing: a bonded screed is normally specified at 40 mm with a tolerance of ±15 mm, and an unbonded screed at a specified minimum of 70 mm. The ±15 mm on a 40 mm bonded screed is exactly the 25 mm minimum plus an allowance for the base not being flat, which is why this page takes the greater of the standard's nominal and the minimum plus your own measured deviation
- BS 8204-1 flags a high risk of curling in unbonded and floating levelling screeds, and recommends they be either reinforced across the joints or made 100 mm or more thick
- For heavy commercial traffic, or point loads above about 3.0 kN/m², published guidance on the standard adds a further 10 mm to 15 mm to a floating screed's depth over the Category A and B figure
- Drying is the trade rule of thumb — roughly a day per millimetre for the first 50 mm and slower beyond it, in still, heated conditions — rather than a standard, and only a hygrometer reading on the floor settles it
- Mineral Products Association, MPA Mortar Data Sheet 22, Screeds (Issue 3, October 2023), reporting BS 8204-1: nominal proportions by weight of cement to fine aggregate of 1:4, with a lower limit of 1:3 and an upper limit of 1:4.5 — the 1:4 by weight this page works the cement and sand at; a specification that names a ratio governs over it
- Sika, SikaScreed-40 Binder product data sheet (Version 04.01, February 2026): 400 kg of binder per m³ of fresh mortar at 1:4 with the sand by weight (4 bags of 20 kg to about 320 kg of aggregate in a 200 litre mixer), 2,000 kg of material as batched in each cubic metre — the figure this page and the floor screed page both turn a volume of screed into cement and sand with
- QUIKRETE Portland Cement (No. 1124) data sheet (revised August 2022): sold in 94 lb (42.6 kg) bags, among other sizes — the US sack this page counts
Cite this page
Your workspace
Most jobs need more than one number. Add the calculators you need next and they open right here, underneath this one — your figures stay on screen and nothing is lost to a page change.
Tools and safety for this job
To lay a floor screed. Generic types, no brands, no prices.
Protection this work requires
- Cutting or grinding concrete, masonry, screed, tile or fibre-cement board releases respirable silica: cut wet or extract at the tool, and wear a P2/N95 respirator at minimum — a nuisance dust mask does not filter it.
- Wet cement and lime burn skin and eyes painlessly until the damage is done: waterproof gloves to EN 374, safety glasses whenever the mix can splash, and never kneel in wet mix in permeable trousers.
- Boards, blocks and bagged material cause most lasting back injuries on small sites: two people or a lifter for full sheets, and never a bag on one shoulder up a ladder.
Show the 6 tools this job needsHide tools
Essential
Mixing bucket or tub
Screed bar or rail
Shovel and spade
Spirit level
Recommended
Moisture meter
Paddle mixer
what each flooring tool is for, and the spec that decides which to buy where one does.