
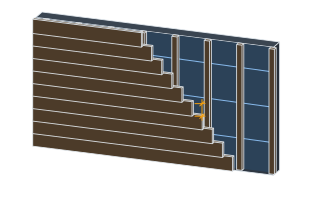
SettingsSettings for this calculationUS
The total width of roof to be covered, measured across the panel runs.
Across the runs, which is the direction in which side laps accumulate. Each lap consumes part of a sheet's width, so the width a panel actually COVERS is less than the width it is made — and the sheet count is not the roof width divided by the sheet width. On a wide roof that difference is several sheets.
The panel's full out-to-out width, before accounting for overlap.
This is the panel's overall coil/cut width — not the net width it actually adds once overlapped with the next panel.
How much of each panel's width overlaps the adjacent panel along its side lap.
Set by the profile — normally a whole number of corrugations, because a lap that lands mid-corrugation does not seat — and by exposure. A shallow pitch or a windy site needs a wider lap and often a sealed one, since wind drives water uphill along a lap. Trimming the lap to save sheets is the standard cause of the capillary leaks that appear in a line down the roof.
Panels needed
20 panels
- Net coverage width per panel
- 3.33 ft
They open the calculator with your figures already in it
Corrugated Metal Panel Side Lap Overlap Calculator: 20 panels — shown in imperial, US market. The link sets both, so the result they see is the one on your screen.
Show calculation logicHide calculation logic
How this was calculated
Formula source(s)
- Net coverage width per panel = panel width − side lap width; panels needed = ceil(total roof width ÷ net coverage width per panel)
Inputs used
- Total Roof Width
- 66 ft
- Panel Width (Out-to-Out)
- 3.5 ft
- Side Lap Width
- 2 in
Intermediate steps
- Net coverage width per panel
- 3.33 ft
What this calculation does not cover
- How many panels is settled here; which panel is not. Gauge and profile depth are chosen against the purlin spacing and the wind and snow the sheet has to carry between supports, so the same count in a thinner or shallower profile deflects between purlins, holds water at the laps and oil-cans in the flats.
Estimated cost — your price
This site holds no price list for this material — local prices vary too much to publish honestly. Enter your supplier's price and the result is costed with it.
Computed in your browser — nothing you enter is uploaded. Presented in US customary units and US trade terminology. Where a formula follows a published standard, that standard and its edition are cited beside it on this page; where none governs, the page says so. Local amendments override model codes — verify against the code in force where you build.
Sources checked 2026-09-06 · in the site-wide review of 2026-09-06 · v1.0.1
Regulatory standards & verification citations1
- Net coverage width per panel = panel width − side lap width; panels needed = ceil(total roof width ÷ net coverage width per panel)
Cite this page
Your workspace
Most jobs need more than one number. Add the calculators you need next and they open right here, underneath this one — your figures stay on screen and nothing is lost to a page change.
Tools and safety for this job
To fix roof sheeting and soffit panels. Generic types, no brands, no prices.
Protection this work requires
- Most fatal falls on small jobs are from under three metres: use a tower or a ladder tied at the top, and never work off the top two rungs.
- Knives cause more site injuries than any power tool: cut away from your body, change blades often, and wear cut-resistant gloves to EN 388 level C for repeated cutting.
Fix roof sheeting and soffit panels: Roof work is the commonest cause of serious fall injury on domestic sites, and profiled sheeting adds a danger of its own: older fibre-cement and plastic sheets, and the rooflights set among them, can give way under a person's weight without warning. Edge protection or a properly erected tower is the equipment that matters most here, and a roof that is fragile, steep, high or wet is a job for a roofer with the right access and staging, not a longer ladder.
Show the 6 tools this job needsHide tools
Essential
Chalk line
Extension ladder
Impact driver
Metal snips
Tape measure
Tower scaffold or trestles
Also needed as materials: chalk refill, impact driver bits.
what each roofing tool is for, and the spec that decides which to buy where one does.