
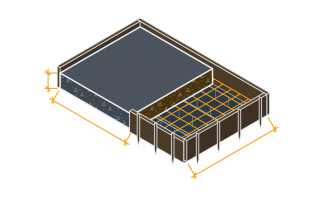
SettingsSettings for this calculationUS
The fresh concrete's unit weight.
150 pcf is typical for normal-weight concrete. It sets the unit-weight coefficient Cw and, on a column, it usually decides the answer outright: a column is filled fast enough that the rate-of-placement figure runs past the full hydrostatic ceiling, and the ceiling is unit weight times height. A heavyweight mix raises that ceiling in direct proportion, so the same form and the same pour rate demand a stiffer yoke spacing purely because of what is in the truck.
How fast the concrete surface rises in the column form, in feet per hour.
Column forms are typically filled much faster than wall forms. ACI 347R's column equation (Eq. 2.2) has no stated upper rate limit — at high rates the full hydrostatic ceiling naturally governs the result instead.
The temperature of the fresh concrete at placement, in °F.
Colder concrete sets more slowly and pushes harder, because the temperature term sits in the denominator. On a column this matters less than it does on a wall, for a reason worth knowing: a column is normally filled in minutes, so the concrete at the base has had almost no time to stiffen whatever the temperature, and the hydrostatic ceiling tends to govern anyway. Where it bites is an early-morning pour in cold weather on a tall column that is filled slowly.
ACI 347R Table 2.2 chemistry coefficient for the cement/admixture combination used.
Retarders and high slag or fly-ash contents keep the mix liquid for longer, so it stays hydrostatic further up the form — hence the higher coefficient. Columns are the place this is most often missed: a retarder is frequently added for workability in a tall narrow form with congested reinforcement, precisely so the concrete can be placed and vibrated in one lift, and the same admixture that makes the pour possible is what pushes the pressure to its hydrostatic limit. Take the coefficient from the mix actually being supplied, not from the mix originally specified.
The total vertical height of the column being poured.
Used only to compute the full hydrostatic pressure ceiling (unit weight × total height) that the rate-of-placement formula's result can never exceed.
Maximum lateral formwork pressure
1,440 psf
Column forms are frequently filled faster than the concrete below can stiffen, so full hydrostatic pressure is a realistic design case rather than a conservative one. That is the main way columns differ from walls.
- Unit weight coefficient Cw
- 1 (dimensionless)
- Full hydrostatic ceiling
- 1,500 psf
They open the calculator with your figures already in it
ACI 347 Column Formwork Pressure Calculator: 1,436 psf — shown in imperial, US market. The link sets both, so the result they see is the one on your screen.
Show calculation logicHide calculation logic
How this was calculated
Formula source(s)
- ACI 347R-14(21) Guide to Formwork for Concrete, Section 2.2.2, Eq. 2.2 (for forms where no plan dimension exceeds 6.5 ft/2m, i.e. columns): Pmax = Cw×Cc×[150 + 9000R/T] psf, with a floor of 600×Cw psf and a ceiling of full hydrostatic pressure (w×h) — this equation has no stated upper rate-of-placement limit in the Guide (unlike the wall equation's 15 ft/hr cap), reflecting that column forms are typically filled quickly enough that the full-hydrostatic ceiling governs naturally at high rates. Cw and Cc coefficients are identical to and defined the same way as this site's companion wall formwork pressure calculator. This formula ONLY applies when slump ≤7in and normal internal vibration to ≤4ft depth is used — SCC and high-slump/retarded mixes must use this site's full-hydrostatic SCC formwork pressure calculator instead.
Inputs used
- Concrete Unit Weight
- 150 pcf
- Rate of Placement R (ft/hr)
- 10
- Concrete Temperature
- 69.98 °F
- Cement/Admixture Coefficient Cc (1.0 = Ordinary Cement No Retarder; 1.2 = With Retarder OR High Slag/Fly-Ash No Retarder; 1.4 = High Slag/Fly-Ash WITH Retarder)
- 1.0 — Ordinary Cement, No Retarder
- Total Column Pour Height
- 10 ft
Intermediate steps
- Unit weight coefficient Cw
- 1 (dimensionless)
- Full hydrostatic ceiling
- 1,500 psf
Confidence note: Column forms are frequently filled faster than the concrete below can stiffen, so full hydrostatic pressure is a realistic design case rather than a conservative one. That is the main way columns differ from walls.
What this calculation does not cover
- Assumes the concrete behaves as a fluid to the depth given. Where the pour rate is slow enough for the lower concrete to stiffen, the pressure envelope is lower — but relying on that requires knowing the rate and the temperature.
- Excludes the lateral loads from placing, from vibration and from wind on the form, all of which act alongside the concrete pressure.
- Retarding admixtures, low temperature and high slump all extend the time the concrete stays fluid and therefore raise the pressure that develops.
Add the equipment this sizes
This result is a specification — 1,440 psf — not a quantity. Put the thing it sizes into your project: how many, what you call it, and your supplier’s price.
Computed in your browser — nothing you enter is uploaded. Presented in US customary units and US trade terminology. Where a formula follows a published standard, that standard and its edition are cited beside it on this page; where none governs, the page says so. Local amendments override model codes — verify against the code in force where you build.
Sources checked 2026-09-06 · in the site-wide review of 2026-09-06 · v1.2.1
Regulatory standards & verification citations1
- ACI 347R-14(21) Guide to Formwork for Concrete, Section 2.2.2, Eq. 2.2 (for forms where no plan dimension exceeds 6.5 ft/2m, i.e. columns): Pmax = Cw×Cc×[150 + 9000R/T] psf, with a floor of 600×Cw psf and a ceiling of full hydrostatic pressure (w×h) — this equation has no stated upper rate-of-placement limit in the Guide (unlike the wall equation's 15 ft/hr cap), reflecting that column forms are typically filled quickly enough that the full-hydrostatic ceiling governs naturally at high rates. Cw and Cc coefficients are identical to and defined the same way as this site's companion wall formwork pressure calculator. This formula ONLY applies when slump ≤7in and normal internal vibration to ≤4ft depth is used — SCC and high-slump/retarded mixes must use this site's full-hydrostatic SCC formwork pressure calculator instead.
Which documents these citations point at
Standards referenced: ACI 347R (American Concrete Institute, United States).
Cite this page
Your workspace
Most jobs need more than one number. Add the calculators you need next and they open right here, underneath this one — your figures stay on screen and nothing is lost to a page change.