
SettingsSettings for this calculationUS
The length of the wall whose foundation steps, measured on plan.
The run between the two ends of the stepping part; a wall that turns a corner is two runs with their own angles to the slope.
The gradient down the line of maximum fall, as 1 in N — enter 10 for 1 in 10.
The gradient on the topographical survey is measured down the line of maximum fall. Where the bearing stratum falls more steeply than the surface, use its gradient instead: the steps follow the worse of the two.
0 for a wall running straight down the slope, 90 for one along the contours.
A wall at an angle to the fall sees the gradient times the cosine of that angle: at 30 degrees it keeps 87 per cent of the gradient, at 60 half, and at 90 it is level and takes no steps.
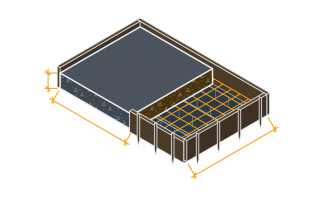
A strip of concrete under a masonry substructure, or a trench filled with concrete to near ground level.
Approved Document A laps them by different rules: a strip by the greatest of twice the step, its thickness or 300 mm; trench fill by the greater of twice the step or one metre.
The depth of concrete: the strip's thickness, or the depth of the trench fill.
Approved Document A sets a minimum of 150 mm (6 in) for a strip, and no step may be taller than the foundation is thick.
The height of each step — pick a multiple of the masonry course the wall is built in.
British brickwork gauges at 75 mm (3 in) and blockwork at 225 mm (9 in), so a 225 mm step is one block or three bricks. A step off the coursing means cutting units below ground or thickening a bed joint.
Whole steps at the chosen height
5 steps
The fall does not divide by the step. Carry the height left over in one step rather than spreading it across every bay, and never at the shallow end, where the minimum founding depth has to be met.
- Gradient along the wall
- 10 %
- Fall along the wall
- 4 ft
- Height left after the whole steps
- 4.25 in
- Level bay between steps
- 7.29 ft
- Overlap at each step (Approved Document A)
- 1.46 ft
- Tallest step the thickness allows
- 8.75 in
They open the calculator with your figures already in it
Stepped Foundation Calculator (Steps, Bays and Overlaps on a Slope): 5 steps — shown in imperial, US market. The link sets both, so the result they see is the one on your screen.
Show calculation logicHide calculation logic
How this was calculated
Formula source(s)
- Approved Document A (2004 edition incorporating 2004, 2010 and 2013 amendments), paragraph 2E2 d and e with Diagram 21: foundations stepped on elevation should overlap by twice the height of the step, by the thickness of the foundation, or 300 mm, whichever is greater; for trench fill foundations the overlap should be twice the height of the step or 1 m, whichever is greater; steps should not be of greater height than the thickness of the foundation
- The fall a line sees across a plane sloping at gradient g is g × cos θ, where θ is the angle between the line and the direction of maximum fall; a level bay between steps of height s is s ÷ (g × cos θ) long
Inputs used
- Wall Length on Plan
- 40 ft
- Site Gradient, 1 in
- 10
- Angle Between the Wall and the Line of Maximum Fall (degrees)
- 0
- Foundation Type
- Strip foundation
- Foundation Thickness
- 8.75 in
- Step Height
- 8.75 in
Intermediate steps
- Gradient along the wall
- 10 %
- Fall along the wall
- 4 ft
- Height left after the whole steps
- 4.25 in
- Level bay between steps
- 7.29 ft
- Overlap at each step (Approved Document A)
- 1.46 ft
- Tallest step the thickness allows
- 8.75 in
Confidence note: The fall does not divide by the step. Carry the height left over in one step rather than spreading it across every bay, and never at the shallow end, where the minimum founding depth has to be met.
What this calculation does not cover
- It steps a foundation on a plane slope. Ground that changes gradient along the wall, or a bearing stratum that dips differently from the surface, needs the levels taken along the wall line and the steps placed where the stratum sets them.
- Approved Document A's provisions are for plain concrete strip and trench fill foundations to low-rise buildings in England. Anything outside them — a reinforced foundation, poor ground, a building beyond the document's scope — is designed by an engineer.
- It gives the geometry, not the founding depth. The depth below finished ground at every point along the run comes from the ground, frost and any nearby trees, and the shallowest point governs.
Computed in your browser — nothing you enter is uploaded. Presented in US customary units and US trade terminology. Where a formula follows a published standard, that standard and its edition are cited beside it on this page; where none governs, the page says so. Local amendments override model codes — verify against the code in force where you build.
Sources checked 2026-09-22 · v1.0.0
Regulatory standards & verification citations2
- Approved Document A (2004 edition incorporating 2004, 2010 and 2013 amendments), paragraph 2E2 d and e with Diagram 21: foundations stepped on elevation should overlap by twice the height of the step, by the thickness of the foundation, or 300 mm, whichever is greater; for trench fill foundations the overlap should be twice the height of the step or 1 m, whichever is greater; steps should not be of greater height than the thickness of the foundation
- The fall a line sees across a plane sloping at gradient g is g × cos θ, where θ is the angle between the line and the direction of maximum fall; a level bay between steps of height s is s ÷ (g × cos θ) long
Which documents these citations point at
- Approved Documents to the Building Regulations (England) — A (United Kingdom)Practical guidance on meeting the Building Regulations, one lettered part per subject — Part A structure, Part B fire, Part K protection from falling, Part L conservation of fuel and power, and the rest.
A code or standard has force only where a jurisdiction has adopted it, usually with local amendments. This site holds no adoption data for any authority, so check what is in force with the authority where you build. Any section cited above without an edition should be checked against the edition in force where you build. What it would take to know.
Cite this page
Your workspace
Most jobs need more than one number. Add the calculators you need next and they open right here, underneath this one — your figures stay on screen and nothing is lost to a page change.
Tools and safety for this job
To place and finish concrete. Generic types, no brands, no prices.
Protection this work requires
- Wet cement and lime burn skin and eyes painlessly until the damage is done: waterproof gloves to EN 374, safety glasses whenever the mix can splash, and never kneel in wet mix in permeable trousers.
- Boards, blocks and bagged material cause most lasting back injuries on small sites: two people or a lifter for full sheets, and never a bag on one shoulder up a ladder.
Show the 7 tools this job needsHide tools
Essential
Bull float and edger
Screed bar or rail
Shovel and spade
Spirit level
Wheelbarrow
Recommended
Plate compactor
Optional
Power float
what each concrete tool is for, and the spec that decides which to buy where one does.