
SettingsSettings for this calculationUS
The area one storey covers.
Take one storey at a time. Both rules are applied per floor, and a building with the same total area over two storeys needs more extinguishers than one storey of twice the size — because nobody walks between floors to reach one.
What is in the space, not what the building is called.
The class follows the quantity and combustibility of what is stored and handled. An office with a large paper store is not light hazard in that store. Where a building holds more than one class, work each area separately rather than averaging them.
The number before the A on the label — 2-A, 4-A, 10-A.
A higher rating covers more floor area in proportion, up to the cap one extinguisher may cover however it is rated. It does not extend the distance anybody will walk, which is why raising the rating often does not reduce the count.
How far anybody may have to walk to reach one.
75 ft is the NFPA 10 figure for Class A and 30 m the BS 5306-8 one. Measure it as somebody would walk it — around partitions, through doorways, not across the room — which is exactly the part a floor area cannot see.
A floor gets at least this many however small it is.
BS 5306-8 asks for at least two per floor so that one is still reachable when a fire blocks the route to the other. NFPA 10 has no equivalent blanket minimum, so set this to one if you are working strictly to it.
Extinguishers needed
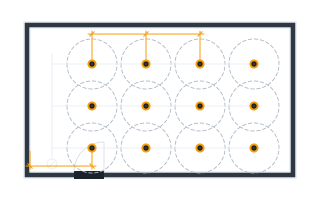
4 extinguishers
Floor area governs here — 4 by area, 2 by travel, and at least 2 per storey. Where they disagree the larger is the one to take.
- By the area rule
- 4 extinguishers
- By the travel rule
- 2 extinguishers
- Area one extinguisher covers, area rule
- 3,000 sq ft
- Area one extinguisher covers, travel rule
- 5,625 sq ft
- Grid spacing the travel rule allows
- 75 ft
They open the calculator with your figures already in it
Fire Extinguisher Count and Travel Distance Calculator: 4 extinguishers — shown in imperial, US market. The link sets both, so the result they see is the one on your screen.
Show calculation logicHide calculation logic
How this was calculated
Formula source(s)
- NFPA 10 gives a maximum floor area per unit of A by hazard class — 3,000 ft² light, 1,500 ft² ordinary, 1,000 ft² extra — with 11,250 ft² the most any single extinguisher may cover whatever its rating
- Maximum travel distance to a Class A extinguisher is 75 ft (about 23 m). On a square grid walked along its axes the worst case is half the spacing in each direction, so one extinguisher covers at most the travel distance squared
- BS 5306-8 works to a comparable figure — a 30 m travel distance and a minimum of two extinguishers per floor — which is why the minimum-per-floor field exists
Inputs used
- Floor area per storey
- 10760 sq ft
- Hazard class
- Ordinary — retail, workshops, parking
- Extinguisher A rating
- 2
- Maximum travel distance
- 75 ft
- Minimum per storey
- 2
Intermediate steps
- By the area rule
- 4 extinguishers
- By the travel rule
- 2 extinguishers
- Area one extinguisher covers, area rule
- 3,000 sq ft
- Area one extinguisher covers, travel rule
- 5,625 sq ft
- Grid spacing the travel rule allows
- 75 ft
Confidence note: Floor area governs here — 4 by area, 2 by travel, and at least 2 per storey. Where they disagree the larger is the one to take.
What this calculation does not cover
- THIS IS A QUANTITY, NOT A COMPLIANCE CHECK. Travel distance is a property of the layout — doors, corridors, partitions, racking — and no floor area can see it. Two extinguishers on the right walls can satisfy a floor that this count says needs three, and three in the wrong places can fail a floor it says needs two.
- Class A only. Class B liquids, Class C electrical, Class D metals and Class F or K cooking oils each carry their own siting rule, and a kitchen or a plant room is sited on the hazard in it rather than on the floor it sits on.
- The hazard class follows what is stored and handled, not what the building is called. Where one building holds more than one class, work each area separately — averaging them produces a number that is wrong in both directions at once.
- Nothing here covers mounting height, signage, the distance from the hazard the extinguisher protects, or the inspection regime that keeps it usable. An uncommissioned extinguisher on the right wall counts for nothing.
Estimated cost — your price
This site holds no price list for this material — local prices vary too much to publish honestly. Enter your supplier's price and the result is costed with it.
Computed in your browser — nothing you enter is uploaded. Presented in US customary units and US trade terminology. Where a formula follows a published standard, that standard and its edition are cited beside it on this page; where none governs, the page says so. Local amendments override model codes — verify against the code in force where you build.
Sources checked 2026-09-23 · v1.0.0
Regulatory standards & verification citations3
- NFPA 10 gives a maximum floor area per unit of A by hazard class — 3,000 ft² light, 1,500 ft² ordinary, 1,000 ft² extra — with 11,250 ft² the most any single extinguisher may cover whatever its rating
- Maximum travel distance to a Class A extinguisher is 75 ft (about 23 m). On a square grid walked along its axes the worst case is half the spacing in each direction, so one extinguisher covers at most the travel distance squared
- BS 5306-8 works to a comparable figure — a 30 m travel distance and a minimum of two extinguishers per floor — which is why the minimum-per-floor field exists
Which documents these citations point at
Standards referenced: NFPA 10 (National Fire Protection Association, United States).
Cite this page
Your workspace
Most jobs need more than one number. Add the calculators you need next and they open right here, underneath this one — your figures stay on screen and nothing is lost to a page change.