
SettingsSettings for this calculationUS
Sets the coverage: BS 5839-1 gives a radius per detector type; NFPA 72 works from the detector's listed spacing.
BS 5839-1 keeps every point within 7.5 m (24 ft 7 in) of a smoke detector and 5.3 m (17 ft 5 in) of a heat detector. NFPA 72 lays detectors out at their listed spacing and keeps every point within 0.7 times it.
The spacing the detector is listed for — a nominal 30 ft (9.1 m) for smoke detectors on a smooth ceiling.
Heat detectors are listed at their own spacing, commonly 15 to 50 ft; the listing, not the catalogue, is the figure to use.
The room's longer dimension, wall to wall.
Each room or space is laid out on its own; a wall or a deep beam starts a new layout.
The shorter dimension, wall to wall.
A corridor narrower than 2 m (6 ft 7 in) is treated as a corridor under BS 5839-1.
Detectors needed
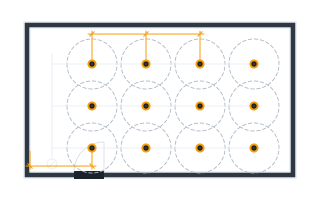
12 detectors
The fewest detectors in rows that keep a cell's farthest corner within the coverage radius for NFPA 72 spot detectors at their listed spacing.
- Coverage radius
- 21 ft
- Detectors along the length
- 4
- Detectors across the width
- 3
- Spacing along the length
- 24.5 ft
- Spacing across the width
- 26.33 ft
- Farthest point from a detector (a cell's corner)
- 17.98 ft
- Floor area each detector covers on this grid
- 645.17 ft²
They open the calculator with your figures already in it
Fire Detector Spacing and Count Calculator (BS 5839-1 and NFPA 72): 12 detectors — shown in imperial, US market. The link sets both, so the result they see is the one on your screen.
Show calculation logicHide calculation logic
How this was calculated
Formula source(s)
- BS 5839-1:2025, clause 21: on a flat ceiling no point more than 7.5 m horizontally from the nearest point smoke detector or 5.3 m from the nearest point heat detector; in corridors under 2 m wide the coverage need not overlap
- NFPA 72, National Fire Alarm and Signaling Code, Chapter 17: spot detectors at their listed spacing (a nominal 30 ft, 9.1 m, for smoke on a smooth ceiling), with every point within 0.7 times the spacing of a detector
- Grid geometry: a rectangular cell's farthest point is its corner, at √((sx ÷ 2)² + (sy ÷ 2)²) from the detector
Inputs used
- Standard and Detector Type
- NFPA 72 — spot detectors at their listed spacing
- Listed Spacing of the Detector
- 30 ft
- Room Length
- 98 ft
- Room Width
- 79 ft
Intermediate steps
- Coverage radius
- 21 ft
- Detectors along the length
- 4
- Detectors across the width
- 3
- Spacing along the length
- 24.5 ft
- Spacing across the width
- 26.33 ft
- Farthest point from a detector (a cell's corner)
- 17.98 ft
- Floor area each detector covers on this grid
- 645.17 ft²
Confidence note: The fewest detectors in rows that keep a cell's farthest corner within the coverage radius for NFPA 72 spot detectors at their listed spacing.
What this calculation does not cover
- A flat, smooth ceiling of one height. Pitched ceilings, beams deeper than a tenth of the ceiling height, and walls or partitions near the ceiling each change the layout, and each space is laid out on its own.
- Ceiling height limits apply: BS 5839-1 gives 10.5 m (34 ft 5 in) for point smoke detectors in general, 7.5 m (24 ft 7 in) for fixed-temperature heat detectors and 9 m (29 ft 6 in) for rate-of-rise; NFPA 72 reduces heat detector spacing on high ceilings.
- Detectors are kept at least 500 mm (20 in) from walls and obstructions under BS 5839-1 and away from air supply points; the grid positions are the arithmetic before those rules move them.
- The system category, which decides which rooms are covered at all, comes first and is not part of this count.
Estimated cost — your price
This site holds no price list for this material — local prices vary too much to publish honestly. Enter your supplier's price and the result is costed with it.
Computed in your browser — nothing you enter is uploaded. Presented in US customary units and US trade terminology. Where a formula follows a published standard, that standard and its edition are cited beside it on this page; where none governs, the page says so. Local amendments override model codes — verify against the code in force where you build.
Sources checked 2026-09-22 · v1.0.0
Regulatory standards & verification citations3
- BS 5839-1:2025, clause 21: on a flat ceiling no point more than 7.5 m horizontally from the nearest point smoke detector or 5.3 m from the nearest point heat detector; in corridors under 2 m wide the coverage need not overlap
- NFPA 72, National Fire Alarm and Signaling Code, Chapter 17: spot detectors at their listed spacing (a nominal 30 ft, 9.1 m, for smoke on a smooth ceiling), with every point within 0.7 times the spacing of a detector
- Grid geometry: a rectangular cell's farthest point is its corner, at √((sx ÷ 2)² + (sy ÷ 2)²) from the detector
Which documents these citations point at
- National Fire Alarm and Signaling Code (NFPA 72) (United States)Fire detection and alarm systems — device spacing, notification and monitoring.
A code or standard has force only where a jurisdiction has adopted it, usually with local amendments. This site holds no adoption data for any authority, so check what is in force with the authority where you build. Any section cited above without an edition should be checked against the edition in force where you build. What it would take to know.
Cite this page
Your workspace
Most jobs need more than one number. Add the calculators you need next and they open right here, underneath this one — your figures stay on screen and nothing is lost to a page change.