
SettingsSettings for this calculationUS
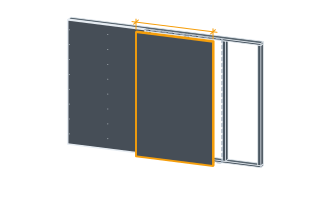
The total face area of the ceiling cloud or baffle panel.
Use the plan-view area of the suspended cloud or baffle panel being hung.
The maximum spacing between suspension wires in each direction.
This sets the size of the grid cell each wire is assumed to support — the same grid-spacing method used for standard suspended ceiling systems.
Suspension wires needed
5 wires
They open the calculator with your figures already in it
Acoustic Ceiling Cloud Suspension Wire Count Calculator: 5 wires — shown in imperial, US market. The link sets both, so the result they see is the one on your screen.
Show calculation logicHide calculation logic
How this was calculated
Formula source(s)
- Suspension wire count = ceil(panel area ÷ maximum wire grid spacing area), following the same grid-spacing method used for standard suspended ceiling systems
Inputs used
- Ceiling Cloud/Baffle Area
- 65 sq ft
- Maximum Wire Grid Spacing (Each Direction)
- 4 ft
What this calculation does not cover
- The wire is rarely the weak link — what it is tied to is. A 12-gauge hanger carries far more than the anchor holding it, and the capacity at the deck comes from the fastener and its substrate: a screw into a steel deck flute, a drop-in anchor in a post-tensioned slab, a wrap around a bar joist. Divide the cloud's weight by this count and check the result against the ANCHOR's rated pull-out, not the wire's breaking load.
- Where the wires land matters as much as how many there are. Each one has to pick up a structural member of the cloud — the frame, a carrier, a backing bar — never the face of a mineral fiber or fabric-wrapped panel, and each has to hang within about one in six of plumb or it needs a counter-sloping partner. A cloud offset from the structure above and hung on splayed single wires pulls itself sideways until something takes the thrust.
- Anything mounted in or on the cloud is a point load this grid does not carry. Downlights, speakers, sprinkler drops and the conduit feeding them get independent support from the structure above; hung off the cloud's own wires they concentrate load at one or two points that were sized for an even share of panel weight.
Estimated cost — your price
This site holds no price list for this material — local prices vary too much to publish honestly. Enter your supplier's price and the result is costed with it.
Computed in your browser — nothing you enter is uploaded. Presented in US customary units and US trade terminology. Where a formula follows a published standard, that standard and its edition are cited beside it on this page; where none governs, the page says so. Local amendments override model codes — verify against the code in force where you build.
Sources checked 2026-09-06 · in the site-wide review of 2026-09-06 · v1.0.1
Regulatory standards & verification citations1
- Suspension wire count = ceil(panel area ÷ maximum wire grid spacing area), following the same grid-spacing method used for standard suspended ceiling systems
Cite this page
Your workspace
Most jobs need more than one number. Add the calculators you need next and they open right here, underneath this one — your figures stay on screen and nothing is lost to a page change.