
SettingsSettings for this calculationUS
Waste is set to 5% by hand. Pick a tier above to replace it, or keep your own figure.
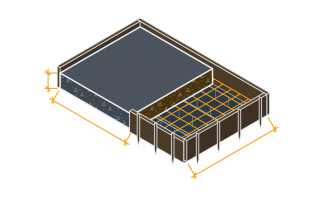
The run of wall being poured, measured along its face.
Measure along the wall rather than across the ground it retains. A wall that steps or turns is several pours — run each straight length separately and add them, because a corner is poured as part of one leg and counting it twice over-orders.
Tools needed: Tape measure or measuring wheel
Top of the footing to the top of the wall.
Not the height of soil retained, which is the figure the stability and footing calculators want. The stem is taller than the retained height by whatever is buried below finished grade on the exposed side, and that buried part still takes concrete.
The thickness where the stem meets the footing.
The thickest point of a battered wall, because bending moment from earth pressure is greatest at the base. This is a dimension from your drawing, not something this calculator sizes.
The thickness at the top of the wall. Enter the same figure as the bottom for a parallel wall.
A battered stem tapers because it needs less section where the bending moment is small. Setting this equal to the bottom thickness gives a parallel-sided wall, which is what most short walls are and what the arithmetic handles as the ordinary case rather than a special one.
Extra concrete for spillage and form deflection.
5% suits a clean pour into tight forms. Go higher where forms are hired rather than purpose-built, where the pour is long and thin, or where you would rather pay for a part-load of surplus than stop a wall pour halfway and create a cold joint.
Stem concrete volume
7.473 yd³
- Average stem thickness
- 10.75 in
- Stem volume (no waste)
- 7.12 yd³
- Formwork contact area (both faces)
- 429 ft²
They open the calculator with your figures already in it
Poured Retaining Wall Stem Concrete Volume Calculator: 7.47 yd³ — shown in imperial, US market. The link sets both, so the result they see is the one on your screen.
Show calculation logicHide calculation logic
How this was calculated
Formula source(s)
- Stem volume = length x height x average thickness. A stem with a linear batter has a trapezoidal cross-section, whose area is the height times the mean of the top and bottom thicknesses, so the average thickness is exact rather than an approximation
- Formwork contact area = 2 x length x height for a stem formed on both faces — the figure form hire and release agent are priced against, and the area the ACI 347 pour-rate pressure check applies to
Inputs used
- Wall Length
- 33 ft
- Stem Height
- 6.5 ft
- Stem Thickness at the Footing
- 11.75 in
- Stem Thickness at the Top
- 9.75 in
- Waste Factor (%)
- 5
Intermediate steps
- Average stem thickness
- 10.75 in
- Stem volume (no waste)
- 7.12 yd³
- Formwork contact area (both faces)
- 429 ft²
What this calculation does not cover
- This is the stem alone. The footing under it is a separate pour and a separate volume — size it with the Retaining Wall Footing Sizing Calculator — and a wall poured monolithically with its footing needs both figures added before the truck is ordered.
- Nothing here checks whether the wall stands up. The thicknesses are dimensions you supply, not ones this works out, so a stem too thin for the earth pressure behind it returns a perfectly accurate volume for a wall that would fail. Sliding, overturning and bearing are the Preliminary Stability Calculator's job, and above a threshold height most jurisdictions require an engineer regardless.
- No reinforcement is included or deducted. Vertical bars, horizontal distribution steel, the dowels lapped up out of the footing and their cover all sit inside this volume; steel displaces roughly its own volume of concrete, which is small but real in a heavily reinforced wall.
- The shape is a plain trapezoidal prism. Counterforts, a shear key cast into the stem, a thickened top for a coping or fence fixing, steps where the wall follows falling ground, and any batter that curves rather than tapers straight are all outside it — a stepped wall is several runs of different heights, entered one at a time.
- Openings and penetrations are not deducted. Weep holes are negligible, but a pipe sleeve, a drainage gallery, a gate recess or a service duct through the stem is not, and the waste factor is an allowance for spillage rather than a substitute for subtracting them.
Estimated cost — your price
This site holds no price list for this material — local prices vary too much to publish honestly. Enter your supplier's price and the result is costed with it.
Part of a bigger job
Or plan the space itself: measure it once, doors and windows included, and this figure comes back worked out on that space, with what goes with it.
Computed in your browser — nothing you enter is uploaded. Presented in US customary units and US trade terminology. Where a formula follows a published standard, that standard and its edition are cited beside it on this page; where none governs, the page says so. Local amendments override model codes — verify against the code in force where you build.
Sources checked 2026-09-05 · in the site-wide review of 2026-09-06 · v1.0.0
Regulatory standards & verification citations2
- Stem volume = length x height x average thickness. A stem with a linear batter has a trapezoidal cross-section, whose area is the height times the mean of the top and bottom thicknesses, so the average thickness is exact rather than an approximation
- Formwork contact area = 2 x length x height for a stem formed on both faces — the figure form hire and release agent are priced against, and the area the ACI 347 pour-rate pressure check applies to
Which documents these citations point at
Standards referenced: ACI 347 (American Concrete Institute, United States).
Cite this page
Your workspace
Most jobs need more than one number. Add the calculators you need next and they open right here, underneath this one — your figures stay on screen and nothing is lost to a page change.