
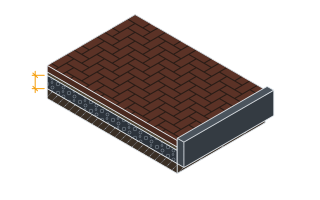
SettingsSettings for this calculationUS
How far the patio runs along the house wall.
Measure along the wall the patio falls away from. The fall runs the other way, across the patio's depth.
Tools needed: Tape measure
How far the patio runs out from the wall — the direction it falls in.
The deeper the patio, the more the fall drops across it, and the lower its far edge finishes against the lawn or boundary beyond. Check what the far edge lands on before settling the fall.
Tools needed: Tape measure
How high the damp-proof course sits above the soil at the wall today.
The damp-proof course is the thin dark seam in the brickwork, usually two courses above the ground. Mark it with a pencil line and measure down to the existing soil. In a house without one — as in most US construction — use the line the paving must stay below, such as the sill or the weep screed, and set the clearance below to suit it.
Tools needed: Tape measure, Spirit level
How far below the damp-proof course the paving finishes at the wall.
The usual clearance is two brick courses, about 150 mm (6 in), so rain splashing off the paving cannot reach above the damp-proof course. A level threshold at the back door is the one detail that finishes higher, and only with a drained channel against the wall to take the water the clearance would have kept off it.
How steeply the paving falls away from the house: 1 unit of fall in N units of run — enter N.
50 means 1:50, which is 2% — the least the International Residential Code allows next to a foundation in the US, and inside the UK range of about 1:80 at the flattest to 1:40. Smooth units can sit flatter than riven stone; the flatter the fall, the less tolerance there is for one slab laid proud.
The thickness of the slab, flag, sett or paver.
From the product: a typical flag is 35 to 50 mm (1 3/8 to 2 in), porcelain around 20 mm (3/4 in), a concrete paver 50 to 80 mm (2 to 3 1/8 in).
The mortar bed or sand bed the paving is laid on.
A full mortar bed or a screeded sand course, whichever the paving calls for — commonly around 25 to 40 mm (1 to 1 1/2 in).
The compacted crushed-stone layer that carries the paving.
About 100 mm (4 in) compacted for a pedestrian patio, 150 mm (6 in) where a car will stand, and 200 mm (8 in) for anything heavier. If a vehicle will cross any part of it, that part needs the deeper figure and a deeper dig.
How much higher or lower the soil is at the far edge than at the wall.
Zero for level ground. Enter a negative figure where the garden already falls away from the house — which saves digging at the far edge — and a positive one where it rises, which deepens the dig there. A string line and a level between two pegs gives it in a minute.
Tools needed: String line, Spirit level, Tape measure
Dig depth at the wall
7.25 in
Worked from the top down: the damp-proof course fixes the finished level at the wall, the fall fixes it at the far edge, and each dig depth is whatever the paving, laying course and sub-base leave below the existing ground. Two brick courses below a damp-proof course is the usual clearance; finishing higher is only safe as a level threshold with a drained channel against the wall.
- Finished paving at the wall, above (+) or below (−) the existing ground
- 0 in
- Fall across the patio
- 2.88 in
- Fall, as a gradient
- 2 %
- Build-up: paving, laying course and sub-base
- 7.25 in
- Dig depth at the far edge
- 10.13 in
- Spoil to take away, as dug
- 5.63 yd³
- Compacted sub-base
- 2.59 yd³
- Laying course
- 0.81 yd³
- Patio area
- 210 ft²
They open the calculator with your figures already in it
Patio Levels and Dig Depth Calculator: 7.25 in — shown in imperial, US market. The link sets both, so the result they see is the one on your screen.
Show calculation logicHide calculation logic
How this was calculated
Formula source(s)
- The finished level is fixed first and the formation solved for: finished paving at the wall = the damp-proof course less the clearance below it (two brick courses, about 150 mm, in UK practice); formation = finished level less the paving, the laying course and the compacted sub-base; the dig is the existing ground less the formation, at each end
- The surface falls away from the building: the International Residential Code, Section R401.3, requires impervious surfaces within 10 ft (3 m) of a foundation to slope at least 2% (1:50) away from it; UK practice under the BS 7533 series works between about 1:80 at the flattest and 1:40, with 1:60 a usual target. 1:50 meets both
- Sub-base depth follows the traffic: about 100 mm compacted for pedestrian paving, 150 mm for a car and 200 mm for anything heavier, as the BS 7533 series and ICPI guidance support
Inputs used
- Patio Length Along the Wall
- 17.5 ft
- Patio Depth, Away From the Wall
- 12 ft
- Damp-Proof Course Above the Existing Ground at the Wall
- 6 in
- Finished Paving Below the Damp-Proof Course
- 6 in
- Fall Away From the Wall, 1:N
- 50
- Paving Unit Thickness
- 2 in
- Laying Course
- 1.25 in
- Compacted Sub-Base
- 4 in
- Existing Ground at the Far Edge, Above (+) or Below (−) the Wall End
- 0 in
Intermediate steps
- Finished paving at the wall, above (+) or below (−) the existing ground
- 0 in
- Fall across the patio
- 2.88 in
- Fall, as a gradient
- 2 %
- Build-up: paving, laying course and sub-base
- 7.25 in
- Dig depth at the far edge
- 10.13 in
- Spoil to take away, as dug
- 5.63 yd³
- Compacted sub-base
- 2.59 yd³
- Laying course
- 0.81 yd³
- Patio area
- 210 ft²
Confidence note: Worked from the top down: the damp-proof course fixes the finished level at the wall, the fall fixes it at the far edge, and each dig depth is whatever the paving, laying course and sub-base leave below the existing ground. Two brick courses below a damp-proof course is the usual clearance; finishing higher is only safe as a level threshold with a drained channel against the wall.
What this calculation does not cover
- One rectangle falling one way, over ground that changes evenly between the wall and the far edge. A patio that turns a corner of the house, falls two ways, or sits on ground with a hump or hollow in it is levelled piece by piece.
- It sets levels and volumes, not drainage. Where the far edge finishes below the lawn or the boundary, or the fall runs towards a neighbour, the water needs somewhere to go — a channel, a soakaway or a step down — and a level threshold needs its drained channel against the wall.
- Dig a hand hole against the wall before any machine arrives. Older houses often sit on shallow footings, and a dig alongside a wall can expose or undermine them; where the footing is shallower than the formation, the dig stops short of it and the difference is made up in lean concrete.
- The spoil is the in-place volume. Dug soil bulks up by a good share once it is loose, so the skip or lorry has to hold appreciably more than this, and the sub-base volume is compacted — order the stone by weight at its compacted density.
Add the equipment this sizes
This result is a specification — 7.25 in — not a quantity. Put the thing it sizes into your project: how many, what you call it, and your supplier’s price.
Computed in your browser — nothing you enter is uploaded. Presented in US customary units and US trade terminology. Where a formula follows a published standard, that standard and its edition are cited beside it on this page; where none governs, the page says so. Local amendments override model codes — verify against the code in force where you build.
Sources checked 2026-09-21 · v1.0.0
Regulatory standards & verification citations3
- The finished level is fixed first and the formation solved for: finished paving at the wall = the damp-proof course less the clearance below it (two brick courses, about 150 mm, in UK practice); formation = finished level less the paving, the laying course and the compacted sub-base; the dig is the existing ground less the formation, at each end
- The surface falls away from the building: the International Residential Code, Section R401.3, requires impervious surfaces within 10 ft (3 m) of a foundation to slope at least 2% (1:50) away from it; UK practice under the BS 7533 series works between about 1:80 at the flattest and 1:40, with 1:60 a usual target. 1:50 meets both
- Sub-base depth follows the traffic: about 100 mm compacted for pedestrian paving, 150 mm for a car and 200 mm for anything heavier, as the BS 7533 series and ICPI guidance support
Which documents these citations point at
- International Residential Code (United States)One- and two-family dwellings and townhouses up to three storeys — structure, fire safety, energy, plumbing, mechanical and electrical in a single document.
A code or standard has force only where a jurisdiction has adopted it, usually with local amendments. This site holds no adoption data for any authority, so check what is in force with the authority where you build. Any section cited above without an edition should be checked against the edition in force where you build. What it would take to know.
Cite this page
Your workspace
Most jobs need more than one number. Add the calculators you need next and they open right here, underneath this one — your figures stay on screen and nothing is lost to a page change.
Tools and safety for this job
To excavate by hand, excavate by machine and lay paving. Generic types, no brands, no prices.
Protection this work requires
- Cutting or grinding concrete, masonry, screed, tile or fibre-cement board releases respirable silica: cut wet or extract at the tool, and wear a P2/N95 respirator at minimum — a nuisance dust mask does not filter it.
- Saws, grinders and breakers run above 85 dB, where hearing damage accumulates and does not recover: defenders or plugs for every cut, not just the long ones.
- Breakers and grinders cause permanent nerve damage: limit continuous trigger time, keep hands warm, and stop if fingers tingle or blanch.
- Boards, blocks and bagged material cause most lasting back injuries on small sites: two people or a lifter for full sheets, and never a bag on one shoulder up a ladder.
- Digging blind strikes gas, water and power every day: get the plans, scan with a cable avoidance tool, and hand-dig trial holes over anything you find.
Excavate by machine: Operating an excavator is a trained and, in most markets, formally certified activity, and hiring one does not include that training. Underground services must be traced before any machine dig. This list covers the tools, not the competence.
Show the 10 tools this job needsHide tools
Essential
Cable and pipe detector
Plate compactor
Rubber mallet
Shovel and spade
Spirit level
String line and pins
Tape measure
Wheelbarrow
Recommended
Block splitter
Optional
Angle grinder
Also needed as materials: cutting and diamond discs.
what each groundwork tool is for and what each landscaping tool is for, and the spec that decides which to buy where one does.