
SettingsSettings for this calculationUS
Your US climate zone under the 2021 IECC, or your Canadian heating-degree-day zone under the NBC 2020, with or without a heat-recovery ventilator. US and Canadian codes only: the UK's Approved Document L and Australia's NCC set their own figures, and the U-value calculators work in their terms.
US zones go by county: IECC Figure R301.1 and Table R301.1 list them, and PNNL's county guide for the 2021 IECC gives every county's zone; Marine 4 counties (the 4C of western Oregon and Washington) use the zone 5 row. Canadian zones go by the heating degree-days in the National Building Code's Appendix C, counted in Celsius below 18 °C (64.4 °F), unless the authority having jurisdiction sets its own: for example Abbotsford 2860 (zone 4), Toronto City Hall 3520 (zone 5), Montréal City Hall 4200 and Ottawa City Hall 4440 (zone 6), Calgary 5000 and Winnipeg 5670 (zone 7A), Whitehorse 6580 (zone 7B) and Yellowknife 8170 (zone 8). A heat-recovery ventilator running as the code describes lowers some Canadian figures.
The assembly whose minimum you want; the window and skylight figures for the zone come with every answer.
The two codes divide the building differently. The IECC has one ceiling row for ceilings with and without attics, separate rows for frame and mass walls, and a slab row; the NBC separates attic ceilings from cathedral and flat roofs, has one row for every above-ground wall, and treats foundation walls, unheated and heated floors and slabs with an integral footing below grade. The page maps each choice to the row each code uses and says which in the answer.
Minimum the code tabulates
60 hr·ft²·°F/BTU
The 2021 IECC's own figures: the R-value table gives the insulation's rated R-value, and the U-factor table, the other route, the whole assembly's U-factor. A jurisdiction adopts an edition and amends it, so the code in force where you build sets the figure; the page states a minimum and certifies no wall or roof.
- In R-value (hr·ft²·°F/BTU)
- 60 hr·ft²·°F/BTU
- In RSI (m²K/W)
- 10.567 m²K/W
- Whole-assembly U-factor, the other route
- 0.024 BTU/(hr·ft²·°F)
- Windows: U-factor at most, in this zone
- 0.3 BTU/(hr·ft²·°F)
- Skylights: U-factor at most, in this zone
- 0.55 BTU/(hr·ft²·°F)
They open the calculator with your figures already in it
Insulation R-Value by Climate Zone Calculator (IECC 2021 and NBC 2020): 60 hr·ft²·°F/BTU — shown in imperial, US market. The link sets both, so the result they see is the one on your screen.
Show calculation logicHide calculation logic
How this was calculated
Formula source(s)
- International Code Council, IECC Residential Committee Action Report on the 2021 public input changes, updated 26 July 2022, proposal REPI-33-21: the 2021 IECC Table R402.1.2 (maximum assembly U-factors and fenestration requirements) and Table R402.1.3 (insulation minimum R-values and fenestration requirements by component) with their footnotes, printed as the base text being revised. The 2021 text is everything not underlined: in the ceiling cells the struck figures (R-49 and R-60; U-0.026 and U-0.024) are the 2021 text, and the underlined ones (R-38 and R-49; U-0.030 and U-0.026) are the proposal's
- Cross-checks: Washington County, Maryland, 2021 IECC Residential Energy Efficiency Code compliance form (climate zone 4 except Marine, both tables); US DOE, final determination technical support document for the 2021 IECC (changes from 2018: ceilings R-49 and R-60, zone 4 and 5 walls 20+5ci, slabs R-10 at 2 ft and 4 ft, fenestration 0.30); Maine 16-642 CMR ch. 6 §6 (amending the zone 6 and 7-8 wall entries); Delaware DNREC, 2021 IECC residential changes (R402.2.1: R-38 for R-49 and R-49 for R-60 where uncompressed insulation extends over the top plates at the eaves)
- Pacific Northwest National Laboratory (T. L. Gilbride et al.), Guide to Determining Climate Zone by County: Building America and IECC 2021 Updates (September 2022), the 2021 IECC climate zone of every US county
- National Research Council of Canada, National Building Code of Canada 2020, Division B: 9.36.1.2.(3) effective thermal resistance (RSI) as the inverse of an assembly's U-value; 9.36.1.3 compliance paths; Tables 9.36.2.6.-A and -B (above-ground opaque assemblies without and with a heat-recovery ventilator), 9.36.2.6.(3) the attic reduction near the eaves; Tables 9.36.2.7.-A and -B (fenestration, doors, skylights); Tables 9.36.2.8.-A and -B (below grade), 9.36.2.8.(3)–(9); Article 1.1.3.1 and Appendix C Table C-2 for degree-days
Inputs used
- Code and Climate Zone
- IECC 2021 (US): climate zone 5, and Marine 4
- Part of the Building
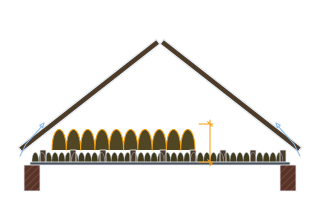
- Ceiling below an attic
Intermediate steps
- In R-value (hr·ft²·°F/BTU)
- 60 hr·ft²·°F/BTU
- In RSI (m²K/W)
- 10.567 m²K/W
- Whole-assembly U-factor, the other route
- 0.024 BTU/(hr·ft²·°F)
- Windows: U-factor at most, in this zone
- 0.3 BTU/(hr·ft²·°F)
- Skylights: U-factor at most, in this zone
- 0.55 BTU/(hr·ft²·°F)
Confidence note: The 2021 IECC's own figures: the R-value table gives the insulation's rated R-value, and the U-factor table, the other route, the whole assembly's U-factor. A jurisdiction adopts an edition and amends it, so the code in force where you build sets the figure; the page states a minimum and certifies no wall or roof.
What this calculation does not cover
- A table's minimum, not a design. The prescriptive tables are one route among several: the IECC also allows a total UA trade-off and a performance path, and the NBC a trade-off, a performance path, its tiered paths and the national energy code for buildings, any of which can set different figures for the same building.
- Editions and amendments decide it. Many US states and cities are on another edition or have amended the IECC (Washington, California, Oregon and New York write their own), and each Canadian province or territory adopts the NBC with its own changes; the code adopted where you build governs.
- An IECC R-value is the insulation's own rating, in the cavity and continuous layers; framing, gaps and compression are not in it. The NBC's RSI is the whole assembly's effective value with the framing counted, which a wall of R-20 (RSI 3.52) batts does not reach; the page's thermal bridging and R-value calculators work an assembly's effective figure.
- The footnotes and the sections around the tables carry exceptions this page only names: ceilings without attics, eave heel heights, access hatches, mass walls, slab and crawl space details, steel framing, and fenestration in high or windborne-debris locations. The code text is the authority, not this summary.
- UK and Australian readers: the UK's Approved Document L sets U-values for each element rather than climate zones, and Australia's National Construction Code sets its own zone figures; neither is tabulated here, and the page's U-value calculators work in their terms.
Add the equipment this sizes
This result is a specification — 60 hr·ft²·°F/BTU — not a quantity. Put the thing it sizes into your project: how many, what you call it, and your supplier’s price.
Computed in your browser — nothing you enter is uploaded. Presented in US customary units and US trade terminology. Where a formula follows a published standard, that standard and its edition are cited beside it on this page; where none governs, the page says so. Local amendments override model codes — verify against the code in force where you build.
Sources checked 2026-10-05 · v1.0.0
Regulatory standards & verification citations4
- International Code Council, IECC Residential Committee Action Report on the 2021 public input changes, updated 26 July 2022, proposal REPI-33-21: the 2021 IECC Table R402.1.2 (maximum assembly U-factors and fenestration requirements) and Table R402.1.3 (insulation minimum R-values and fenestration requirements by component) with their footnotes, printed as the base text being revised. The 2021 text is everything not underlined: in the ceiling cells the struck figures (R-49 and R-60; U-0.026 and U-0.024) are the 2021 text, and the underlined ones (R-38 and R-49; U-0.030 and U-0.026) are the proposal's
- Cross-checks: Washington County, Maryland, 2021 IECC Residential Energy Efficiency Code compliance form (climate zone 4 except Marine, both tables); US DOE, final determination technical support document for the 2021 IECC (changes from 2018: ceilings R-49 and R-60, zone 4 and 5 walls 20+5ci, slabs R-10 at 2 ft and 4 ft, fenestration 0.30); Maine 16-642 CMR ch. 6 §6 (amending the zone 6 and 7-8 wall entries); Delaware DNREC, 2021 IECC residential changes (R402.2.1: R-38 for R-49 and R-49 for R-60 where uncompressed insulation extends over the top plates at the eaves)
- Pacific Northwest National Laboratory (T. L. Gilbride et al.), Guide to Determining Climate Zone by County: Building America and IECC 2021 Updates (September 2022), the 2021 IECC climate zone of every US county
- National Research Council of Canada, National Building Code of Canada 2020, Division B: 9.36.1.2.(3) effective thermal resistance (RSI) as the inverse of an assembly's U-value; 9.36.1.3 compliance paths; Tables 9.36.2.6.-A and -B (above-ground opaque assemblies without and with a heat-recovery ventilator), 9.36.2.6.(3) the attic reduction near the eaves; Tables 9.36.2.7.-A and -B (fenestration, doors, skylights); Tables 9.36.2.8.-A and -B (below grade), 9.36.2.8.(3)–(9); Article 1.1.3.1 and Appendix C Table C-2 for degree-days
Which documents these citations point at
- International Energy Conservation Code — Table R402.1.2, 2021 (United States)Building envelope, mechanical, lighting and hot-water efficiency requirements.
A code or standard has force only where a jurisdiction has adopted it, usually with local amendments. This site holds no adoption data for any authority, so check what is in force with the authority where you build. What it would take to know.
Cite this page
Your workspace
Most jobs need more than one number. Add the calculators you need next and they open right here, underneath this one — your figures stay on screen and nothing is lost to a page change.
IECC 2021 Table R402.1.3, climate zone 5 and Marine 4: R-60 (RSI 10.57) of insulation in the ceiling. Section R402.2.1 lets R-49 (RSI 8.63) stand for it over the whole ceiling where that insulation runs full height and uncompressed over the wall top plates at the eaves. The U-factor alternative, Table R402.1.2, asks the whole assembly for 0.024 BTU/(hr·ft²·°F) (0.14 W/m²K) or less. In this zone windows take a U-factor of 0.3 BTU/(hr·ft²·°F) (1.7 W/m²K) or less and skylights 0.55 BTU/(hr·ft²·°F) (3.12 W/m²K), and glazing a solar heat gain coefficient of 0.4 or less (none in the Marine zone, footnote e).